
22380 93 AV NW
Edmonton, Alberta
MLS® E4510325
$849,999
- Status
- Active
- Property type
- House
- MLS® number
- E4510325
- Bedrooms
- 4
- Bathrooms
- 4
- Year built
- 2020
 1 / 57
Listing description
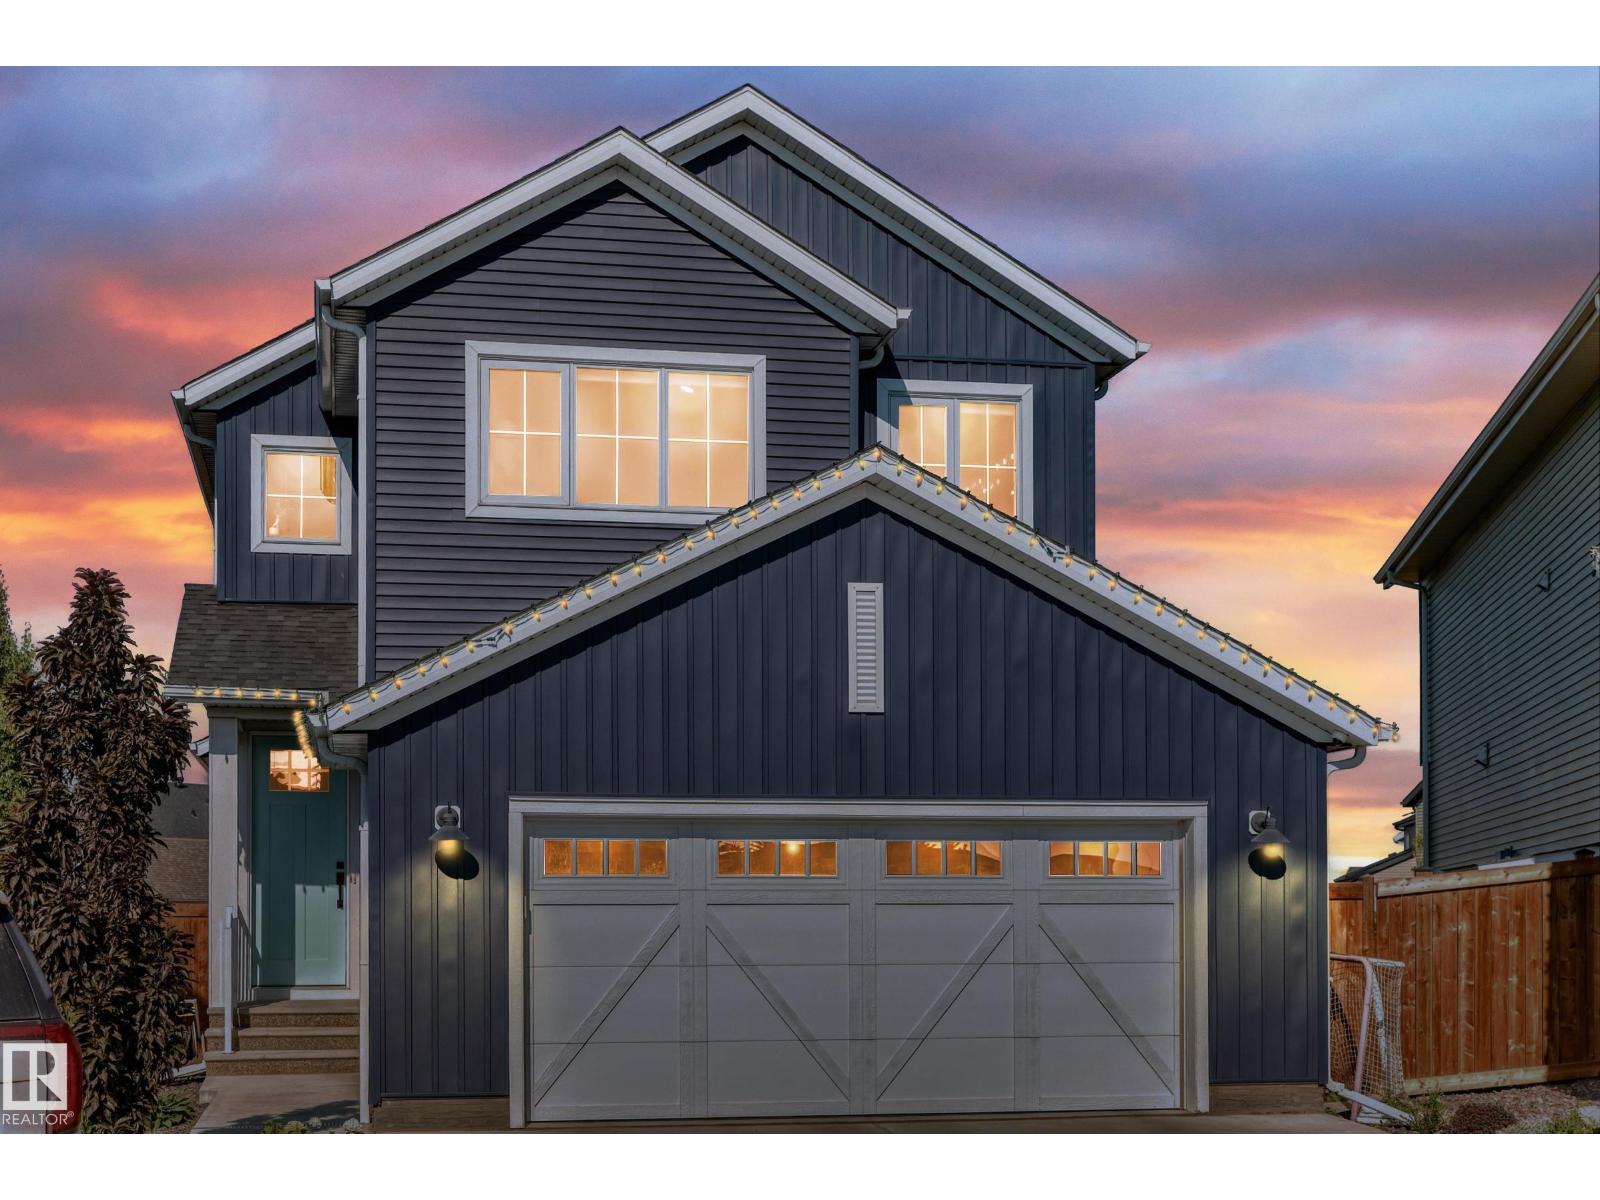
A rare offering of scale and sophistication on a generous pie-shaped lot in a quiet cul-de-sac. This 4-bedroom, 3. 5-bath residence features soaring 9-ft ceilings, triple-pane windows, 8-ft doors, upgraded flooring, custom millwork and Control4 automation.
The chef’s kitchen impresses with rich oak cabinetry, extended island, custom wood hood, farmhouse sink and Jenn Air appliances. The vaulted primary suite is a private sanctuary with heated-tile ensuite, oversized freestanding tub and custom steam shower. The fully finished basement features a quartz wet bar, beverage fridge and full bath.
Throughout: built-in speakers, automated Hunter Douglas blinds, upgraded lighting and 200-amp service. Outside: 24’ x 24’ oversized garage with gas line, widened driveway, composite deck with glass railing and pergola, privacy fencing, stone patio with firepit, irrigation, dog run, room for detached garage and hot tub hookup. Secluded yet connected to Anthony Henday, amenities and recreation.
Property summary
- MLS® number
- E4510325
- Property type
- Single Family
- Building type
- House
- Square footage
- 1,950 sq ft
- Title
- Freehold
- Land size
- 762.41 square meters
- Built in
- 2020
- Parking
- Attached Garage, Oversize
- Days on market
- 4 days
Features & details
- Heating
- Forced air
- Cooling
- Central air conditioning
- Basement
- Finished, Full
- Appliances
- Washer, Refrigerator, Gas stove(s), Dishwasher, Wine Fridge, Dryer, Microwave, Hood Fan, Window Coverings, Garage door opener, Garage door opener remote(s)
- Lot features
- Cul-de-sac, Wet bar, Closet Organizers
What would this home cost you?
Based on the $849,999 asking price at a 5.00% example rate, semi-annual compounding.
Renanza Realty Inc. can represent you on this property — send an enquiry to arrange a private viewing.
Listing courtesy of Exp Realty, Edmonton.
The listing data displayed here is provided in part by the Canadian Real Estate Association (CREA) through its Data Distribution Facility (DDF®) and is drawn from Boards and Associations across Canada. Information is deemed reliable but is not guaranteed accurate by CREA. The listings are held by brokerages other than Renanza Realty unless otherwise noted.
The trademarks REALTOR®, REALTORS® and the REALTOR® logo are controlled by CREA and identify real estate professionals who are members of CREA. The trademarks MLS®, Multiple Listing Service® and the associated logos identify professional services rendered by REALTOR® members of CREA to effect the purchase, sale and lease of real estate as part of a cooperative selling system.