
2236 PEMBERTON WAY
Innisfil (Churchill), Ontario
MLS® N13627066
$1,990,000
- Status
- Active
- Property type
- House
- MLS® number
- N13627066
- Bedrooms
- 5
- Bathrooms
- 5
- Year built
- —
 1 / 46
Listing description
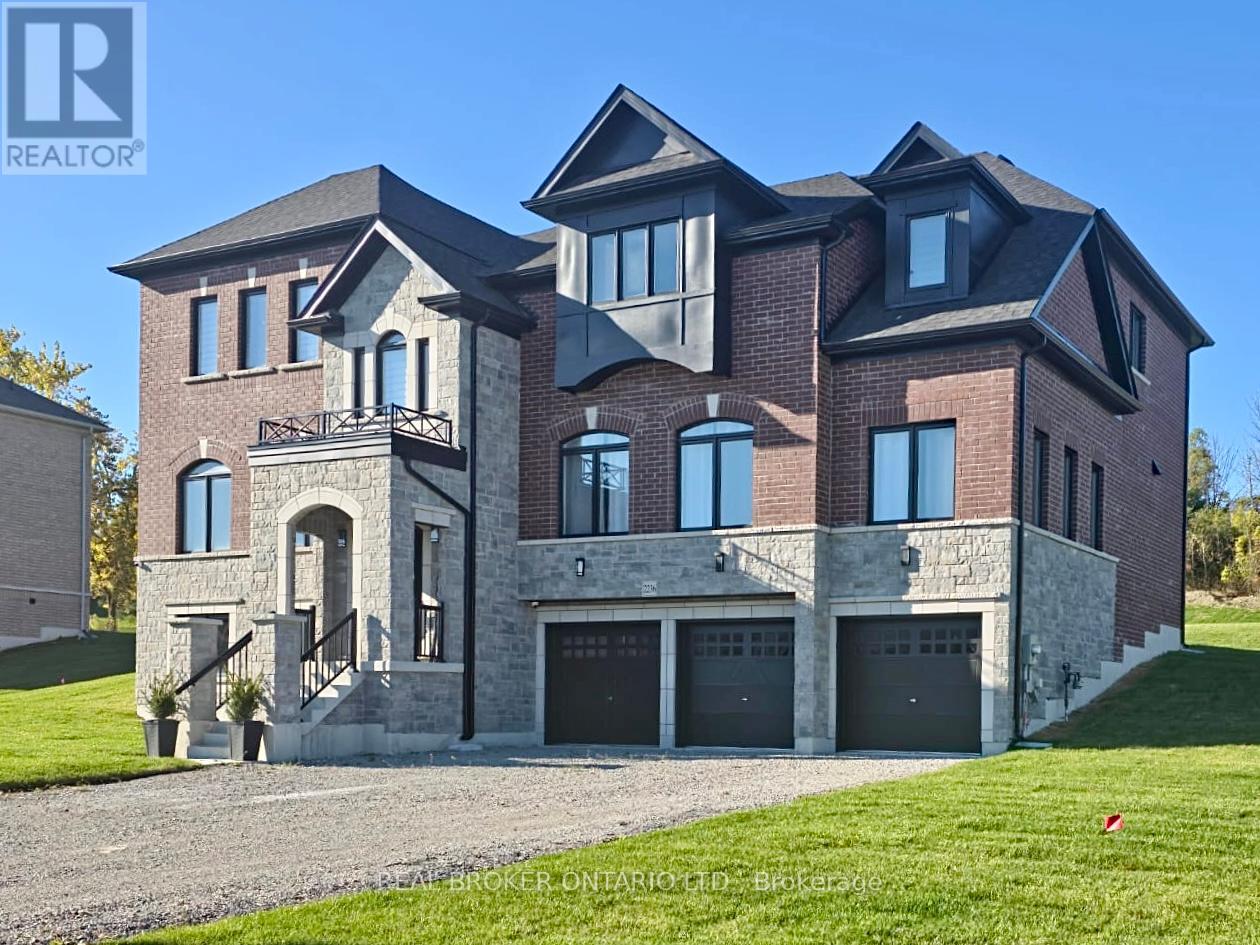
Welcome to 2236 Pemberton Way, an exceptional 5-bedroom, 4. 5-bath luxury residence offering 4,373 sq ft of refined living space on a rare nearly 1-acre lot in the prestigious Churchill Downs Estate Community of Innisfil. Perfectly positioned on a quiet cul-de-sac with no sidewalk, this nearly new home showcases timeless elegance and modern sophistication.
A 3-car tandem garage, plaster crown moldings, elegant wainscoting, and coffered ceilings set a grand tone, complemented by hardwood flooring, 8 ft doors, 7" baseboards, and designer trim detailing throughout. The heart of the home is a custom chefs kitchen featuring a striking quartz island, undermount cabinet lighting, furring panel with valance, and premium built-in appliances, including a 48" THOR gas range with 7 burners and grill, 48" chimney hood, 30" KitchenAid double oven, 42" built-in KitchenAid fridge, dishwasher, and a bespoke coffee pantry station. The living area exudes sophistication with a gas fireplace framed by a dramatic book-matched porcelain slab and fluted accent panels, while expansive 8 ft sliding doors seamlessly connect to the sprawling backyard, offering endless potential for an outdoor oasis.
Additional features include pot lights throughout, 24" x 24" porcelain tiles, zebra blinds, security cameras, central vacuum rough-in, air conditioning, and second-floor laundry. Built in 2024 with over $260K+ in builder upgrades plus a $180K ravine premium, this residence combines architectural elegance, premium finishes, and modern functionality in one of Innisfils most sought-after communities.
Property summary
- MLS® number
- N13627066
- Property type
- Single Family
- Building type
- House
- Title
- Freehold
- Land size
- 120.8 x 361.3 FT ; Irregular Lot, see Geowarehouse
- Annual property taxes
- $10,611.82
- Parking
- 9 spaces · Attached Garage, Garage
- Days on market
- 59 days
Features & details
- Heating
- Forced air, Natural gas
- Cooling
- Central air conditioning
- Basement
- Unfinished, N/A
- Appliances
- Washer, Refrigerator, Dishwasher, Stove, Dryer, Hood Fan
- Exterior features
- Brick
- Lot features
- Irregular lot size
What would this home cost you?
Based on the $1,990,000 asking price at a 5.00% example rate, semi-annual compounding.
Renanza Realty Inc. can represent you on this property — send an enquiry to arrange a private viewing.
Listing courtesy of REAL BROKER ONTARIO LTD., TORONTO.
The listing data displayed here is provided in part by the Canadian Real Estate Association (CREA) through its Data Distribution Facility (DDF®) and is drawn from Boards and Associations across Canada. Information is deemed reliable but is not guaranteed accurate by CREA. The listings are held by brokerages other than Renanza Realty unless otherwise noted.
The trademarks REALTOR®, REALTORS® and the REALTOR® logo are controlled by CREA and identify real estate professionals who are members of CREA. The trademarks MLS®, Multiple Listing Service® and the associated logos identify professional services rendered by REALTOR® members of CREA to effect the purchase, sale and lease of real estate as part of a cooperative selling system.