
2234 LINE 34 LINE
Perth East (Shakespeare), Ontario
MLS® X13815750
$804,999
- Status
- Active
- Property type
- House
- MLS® number
- X13815750
- Bedrooms
- 6
- Bathrooms
- 3
- Year built
- —
 1 / 50
Listing description
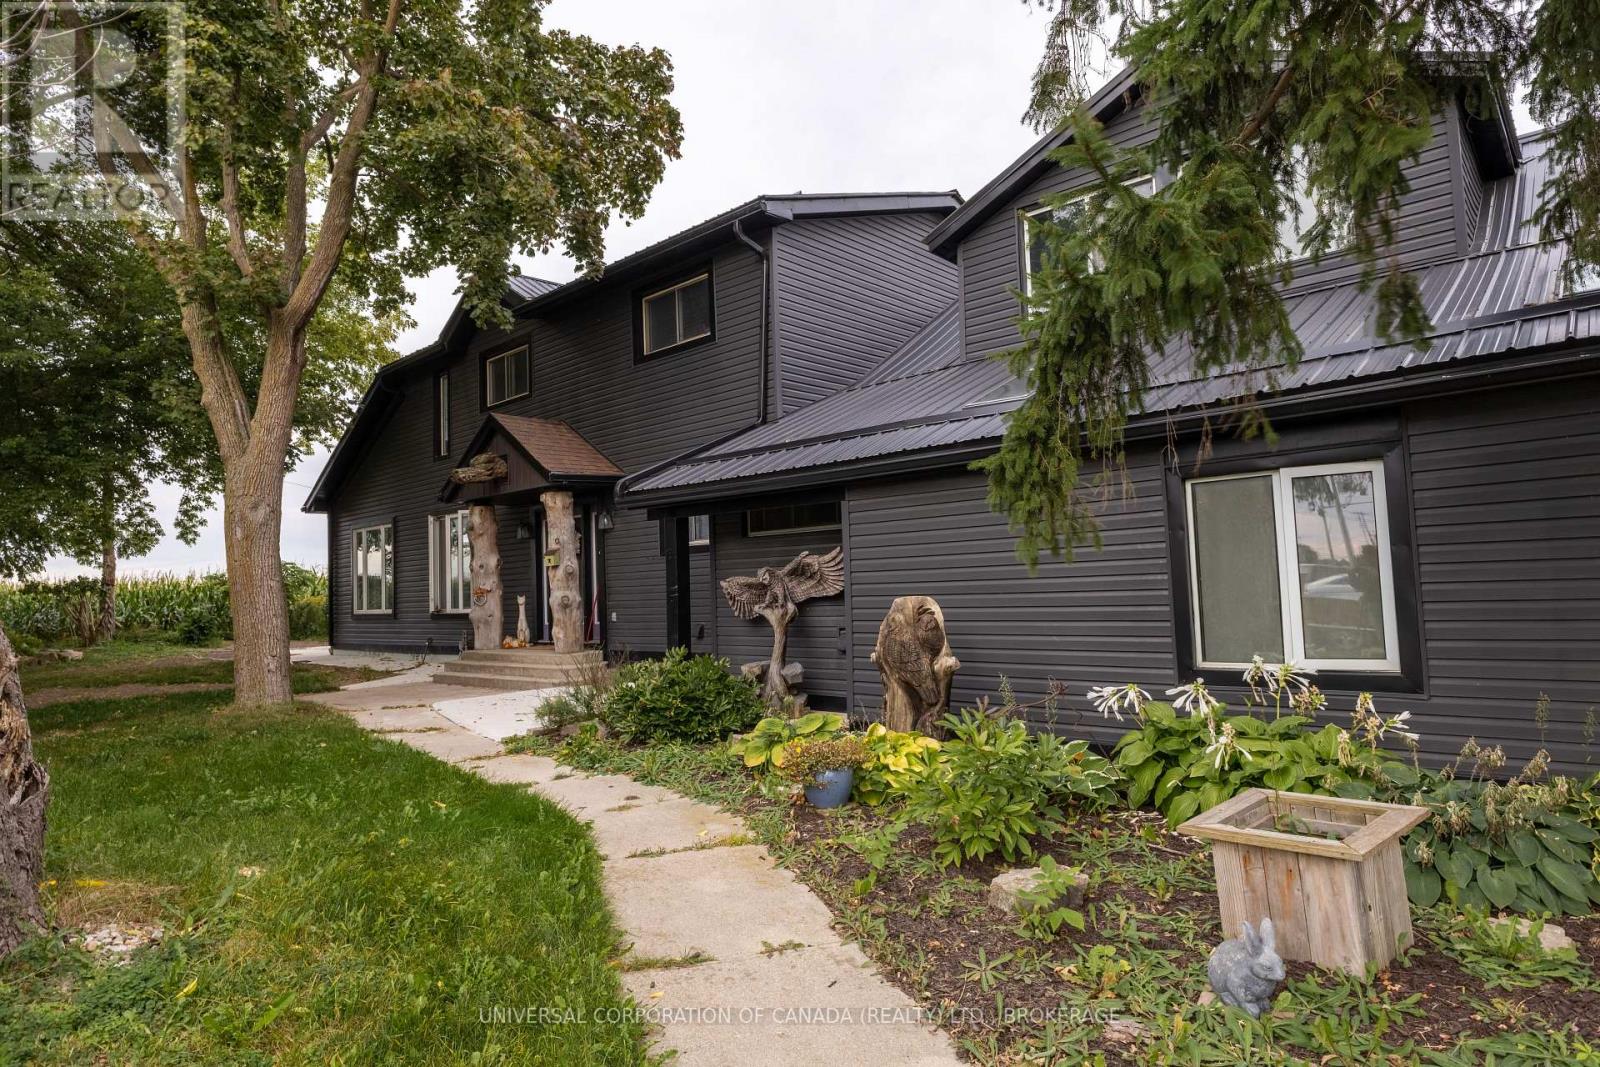
Three separate living spaces (Units A, B and C) with three hydro meters and two gas meters, on 189' of highway frontage 15 minutes east of Stratford. Ideal for multigenerational living, a live/work setup, or a home-based business with a ready-made showroom. Unit A, front house: 2 bedrooms, 4-pc bath, private entry, open-concept kitchen and dining above a bright living room, plus office space and a sunroom.
Unit B, main house: own west-side entry, 3 bedrooms, 4-pc bath, full kitchen, dining room, living room with wood-burning fireplace, and separate basement space. Unit C, garage: 2-bedroom apartment with 3-pc bath, kitchen, dining, living room and in-suite laundry. The front of the garage is a finished showroom, gutted, insulated and panelled in shiplap pine.
Upgraded in the last five years: New steel roofs and siding on every building; front house re-sheathed in OSB with ice-and-water membrane, LVP flooring throughout the main house, windows upgraded across all buildings, new patio door, skylights replaced, whole-home water treatment: iron filter, softener, particulate filter and UV, garage upper level finished with 2 bedrooms plus a living room, expanded parking (15+ spaces), extensive landscaping, new 20'24' patio and walkways. Outside: concrete patio with countryside views, enclosed teepee, chicken coop and run, and two storage sheds. Taxes only $3,542.
Buyer to verify permitted uses and unit status.
Property summary
- MLS® number
- X13815750
- Property type
- Single Family
- Building type
- House
- Title
- Freehold
- Land size
- 189 x 127 FT
- Annual property taxes
- $3,542.00
- Parking
- 15 spaces · Detached Garage, Garage
- Days on market
- 6 days
Features & details
- Heating
- Forced air, Natural gas
- Cooling
- None
- Basement
- Unfinished, N/A
- Appliances
- Gas stove(s), Dishwasher, Dryer, Microwave, Two Washers, Water Heater
- Exterior features
- Vinyl siding
What would this home cost you?
Based on the $804,999 asking price at a 5.00% example rate, semi-annual compounding.
Renanza Realty Inc. can represent you on this property — send an enquiry to arrange a private viewing.
Listing courtesy of UNIVERSAL CORPORATION OF CANADA (REALTY) LTD., BROKERAGE, AYLMER.
The listing data displayed here is provided in part by the Canadian Real Estate Association (CREA) through its Data Distribution Facility (DDF®) and is drawn from Boards and Associations across Canada. Information is deemed reliable but is not guaranteed accurate by CREA. The listings are held by brokerages other than Renanza Realty unless otherwise noted.
The trademarks REALTOR®, REALTORS® and the REALTOR® logo are controlled by CREA and identify real estate professionals who are members of CREA. The trademarks MLS®, Multiple Listing Service® and the associated logos identify professional services rendered by REALTOR® members of CREA to effect the purchase, sale and lease of real estate as part of a cooperative selling system.