
2234 15A Street SE
Calgary, Alberta
MLS® A2335496
$699,900
- Status
- Active
- Property type
- House
- MLS® number
- A2335496
- Bedrooms
- 4
- Bathrooms
- 3
- Year built
- 2003
 1 / 39
Listing description
Welcome home to a wonderful opportunity to own a spacious, newer home in beautiful Inglewood, offering the room, comfort, and features today’s families are looking for. With nearly 1,800 sq. ft.
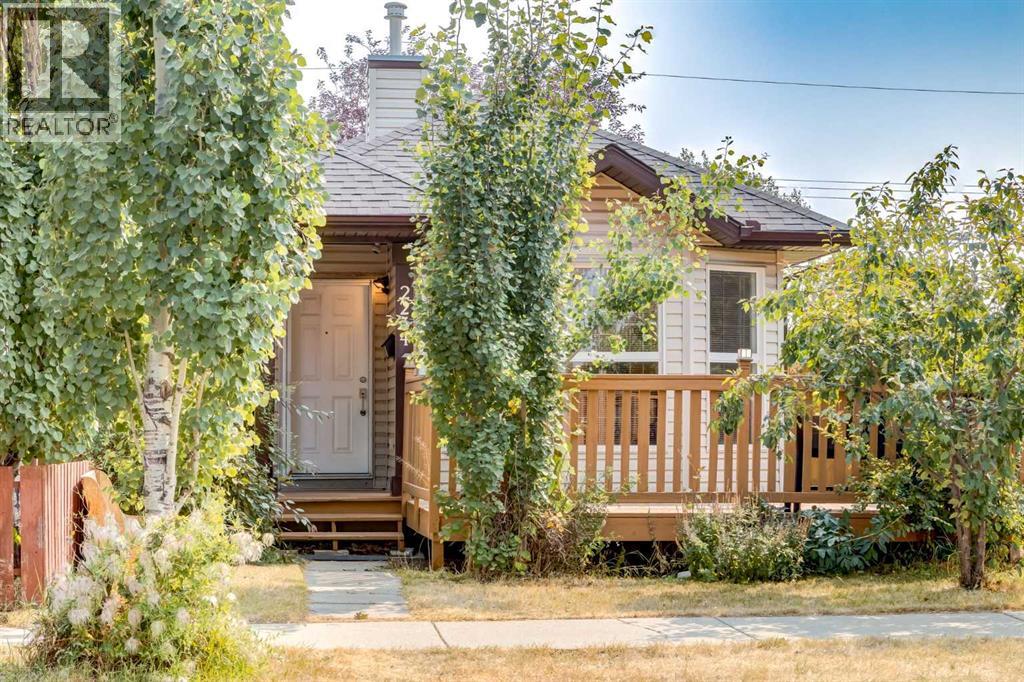
of developed living space, this home offers an impressive amount of room to live, relax, and grow, especially when compared with many of the more modestly sized homes in the area. From the moment you arrive, the West-facing wood deck welcomes you into the home and provides a fantastic outdoor space to enjoy the afternoon and evening sun. Inside, the main floor is bright and inviting, with beautiful hardwood flooring, large windows, and a warm and welcoming front living room featuring a three-way fireplace.
The thoughtful floor plan provides plenty of space for both everyday family living and entertaining. This home offers four bedrooms and three full bathrooms, including a private ensuite. The spacious primary bedroom is a comfortable retreat, complete with its own ensuite and walk-in closet.
Bright windows throughout the home bring in an abundance of natural light, creating an airy and welcoming atmosphere. A major bonus is the oversized single detached garage, which is fully heated and offers excellent year-round parking, storage, or workspace. Recent updates include a new roof in 2020 and a new hot water tank in 2024, adding valuable peace of mind for the next owner.
A home with this much space and versatility offers plenty of opportunity to settle in. , make it your own, and enjoy it for years to come. A short walk or bike ride to all shops, bike/walking paths and everything Inglewood has to offer.
Come see for yourself how well this home combines comfortable family living with the features and space you've been looking for.
Property summary
- MLS® number
- A2335496
- Property type
- Single Family
- Building type
- House
- Square footage
- 916 sq ft
- Title
- Freehold
- Land size
- 302 square meters
- Built in
- 2003
- Annual property taxes
- $4,990.00
- Parking
- 1 space · Detached Garage, Garage, Oversize, Heated Garage
- Days on market
- 16 days
Features & details
- Heating
- Forced air
- Cooling
- None
- Basement
- Finished, Full
- Flooring
- Hardwood, Carpeted, Ceramic Tile
- Appliances
- Dishwasher, Stove, Microwave, Hood Fan, Window Coverings, Garage door opener, Washer & Dryer
- Exterior features
- Vinyl siding
- Lot features
- Back lane, PVC window, No Smoking Home
- Architectural style
- 4 Level
What would this home cost you?
Based on the $699,900 asking price at a 5.00% example rate, semi-annual compounding.
Renanza Realty Inc. can represent you on this property — send an enquiry to arrange a private viewing.
Listing courtesy of RE/MAX First, CALGARY.
The listing data displayed here is provided in part by the Canadian Real Estate Association (CREA) through its Data Distribution Facility (DDF®) and is drawn from Boards and Associations across Canada. Information is deemed reliable but is not guaranteed accurate by CREA. The listings are held by brokerages other than Renanza Realty unless otherwise noted.
The trademarks REALTOR®, REALTORS® and the REALTOR® logo are controlled by CREA and identify real estate professionals who are members of CREA. The trademarks MLS®, Multiple Listing Service® and the associated logos identify professional services rendered by REALTOR® members of CREA to effect the purchase, sale and lease of real estate as part of a cooperative selling system.