
2233 Helgason Drive
Westbank, British Columbia
MLS® 10395451
$963,800
- Status
- Active
- Property type
- House
- MLS® number
- 10395451
- Bedrooms
- 4
- Bathrooms
- 3
- Year built
- 2005
 1 / 41
Listing description
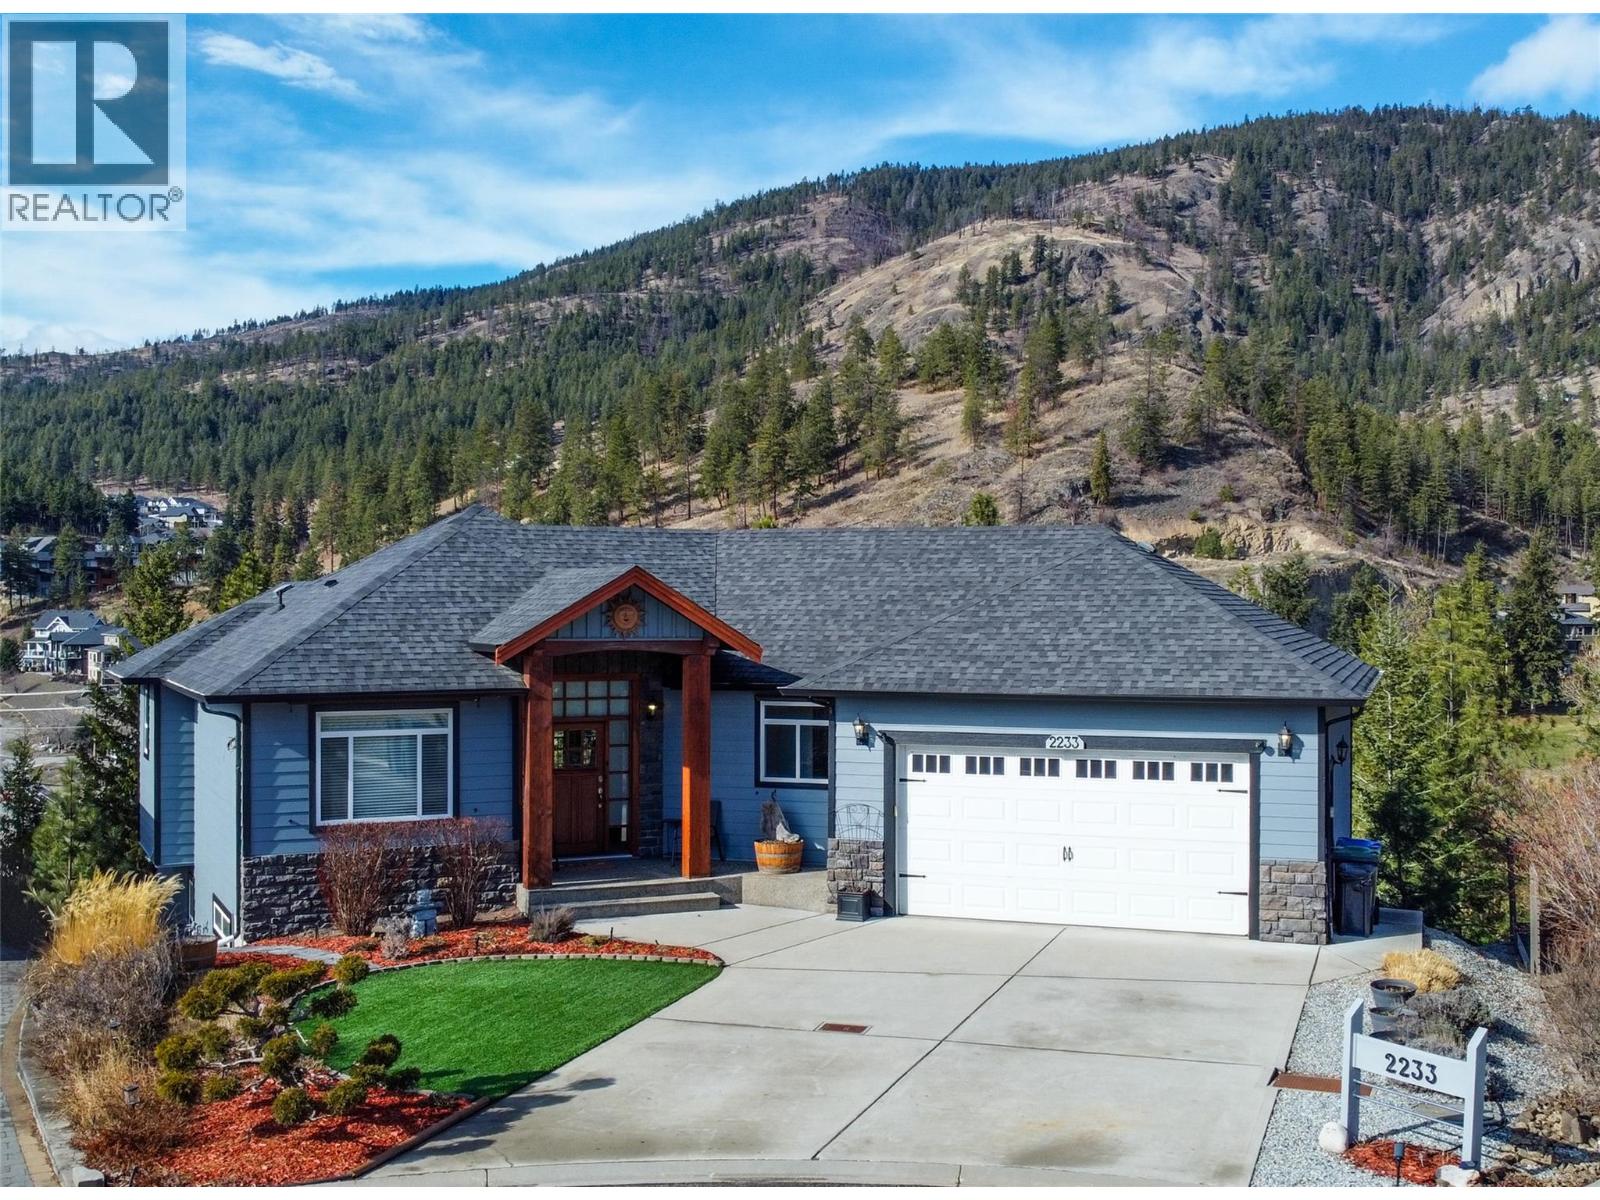
Welcome to 2233 Helgason Drive, a beautiful & immaculate walkout rancher tucked away on a quiet cul-de-sac in the heart of Shannon Lake Golf Estates. This peaceful and scenic setting offers a true sense of privacy while keeping you close to everything that matters, and its only 12 minutes from downtown Kelowna. This home features 4 spacious bedrooms plus a possible 5th in the media room, along with 3 bathrooms and a double garage, making it ideal for families and multigenerational living.
The walkout lower level, with private outside door, offers excellent suite potential, perfect for extended family, guests, or added income. Numerous updates (see the list in the supplements) throughout the home enhance both style and functionality, creating a move-in-ready space. Outdoor living is just as impressive with low-maintenance synthetic lawn in the front yard, and xeriscape landscaping with irrigation.
Naturally forested backyard... all the view and privacy with minimal upkeep. A private deck with retractable awning provides the perfect space to relax and entertain.
Located minutes from golf courses, lakes, shopping, schools and everyday amenities, this home blends lifestyle and convenience seamlessly. Situated in West Kelowna, this private sanctuary offers the best of Okanagan living—spacious, peaceful, and perfectly positioned. A rare opportunity to own a versatile & well-maintained home in one of the area’s most desirable communities.
Can accommodate a quick or long possession.
Property summary
- MLS® number
- 10395451
- Property type
- Single Family
- Building type
- House
- Square footage
- 2,695 sq ft
- Title
- Freehold
- Land size
- 0.59 acres
- Built in
- 2005
- Annual property taxes
- $5,363.00
- Parking
- 4 spaces · Attached Garage
- Days on market
- 34 days
Features & details
- Heating
- Forced air, See remarks
- Cooling
- Central air conditioning
- Flooring
- Hardwood, Carpeted, Ceramic Tile
- Appliances
- Washer, Refrigerator, Range - Electric, Dishwasher, Dryer, Microwave, Freezer
- Exterior features
- Wood, Stone, Other
- Lot features
- Central island, Balcony
- Community features
- Pets Allowed
- View
- Mountain view, Ravine view, View (panoramic)
- Architectural style
- Ranch
- Strata fee
- $100 / Monthly
What would this home cost you?
Based on the $963,800 asking price at a 5.00% example rate, semi-annual compounding.
Renanza Realty Inc. can represent you on this property — send an enquiry to arrange a private viewing.
Listing courtesy of Coldwell Banker Executives Realty, Vernon.
The listing data displayed here is provided in part by the Canadian Real Estate Association (CREA) through its Data Distribution Facility (DDF®) and is drawn from Boards and Associations across Canada. Information is deemed reliable but is not guaranteed accurate by CREA. The listings are held by brokerages other than Renanza Realty unless otherwise noted.
The trademarks REALTOR®, REALTORS® and the REALTOR® logo are controlled by CREA and identify real estate professionals who are members of CREA. The trademarks MLS®, Multiple Listing Service® and the associated logos identify professional services rendered by REALTOR® members of CREA to effect the purchase, sale and lease of real estate as part of a cooperative selling system.