
2232 Bourbon Rd
Nanaimo, British Columbia
MLS® 1047181
$730,000
- Status
- Active
- Property type
- House
- MLS® number
- 1047181
- Bedrooms
- 3
- Bathrooms
- 2
- Year built
- 2014
 1 / 28
Listing description
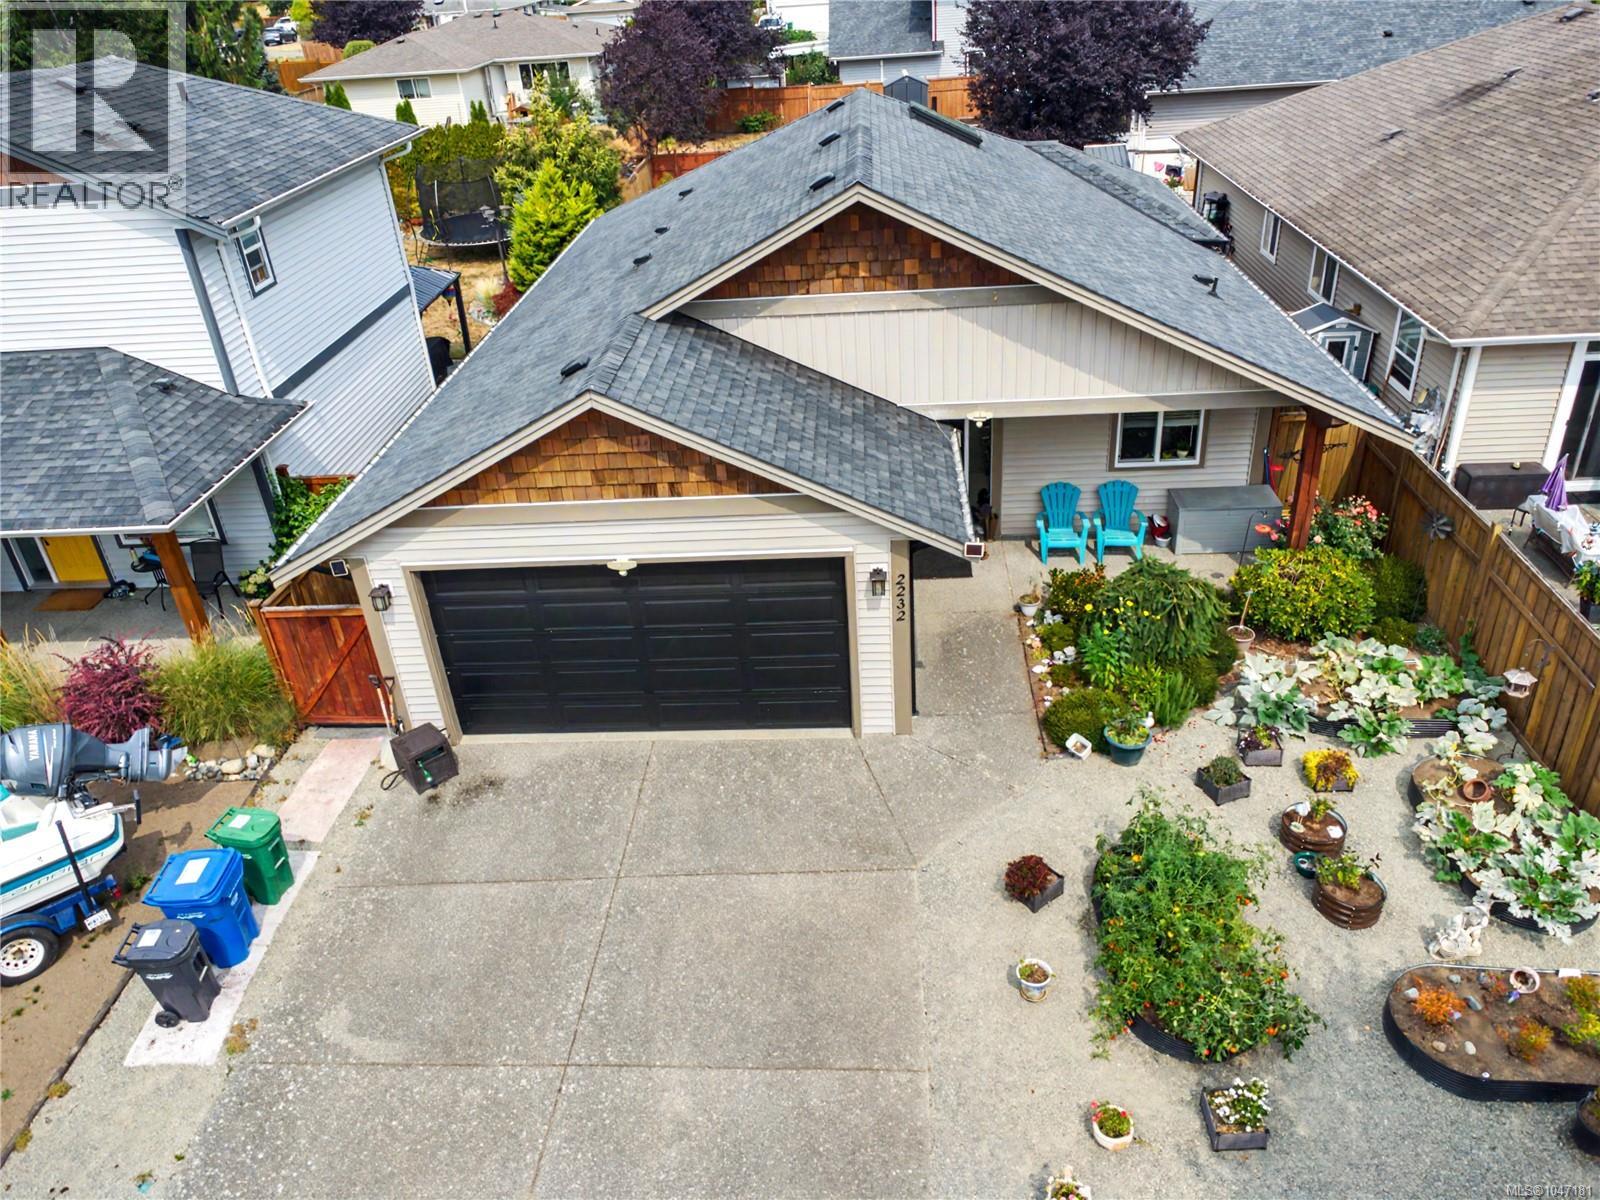
Welcome to this beautifully maintained 3-bedroom, 2-bathroom rancher, offering 1,282 sq. ft. of comfortable, one level easy living.
Built in 2014, the home features an open-concept kitchen, dining and living area with impressive 9- and 10-foot ceilings, an electric fireplace and plenty of natural light. The spacious kitchen offers an island, ample workspace and lovely mountain views. The primary bedroom includes a walk-in closet and private ensuite with an easy-entry shower.
Recent updates include newer carpeting, a heat pump approximately two years old, a 2023 hot water tank and a sun tunnel skylight added in 2025. Outside, the fully fenced yard is designed to be enjoyed, with a spacious covered patio, raised garden beds, two storage sheds, a grape arbour and established mulberry, apple and cherry trees. Centrally located with shopping, restaurants and recreation nearby, plus quick highway access, this well-cared-for home combines a practical floor plan, thoughtful updates and a wonderful outdoor space in a convenient location.
Property summary
- MLS® number
- 1047181
- Property type
- Single Family
- Building type
- House
- Square footage
- 1,282 sq ft
- Title
- Freehold
- Land size
- 5489 square feet
- Built in
- 2014
- Annual property taxes
- $4,892.00
- Parking
- 2 spaces · Garage
- Days on market
- 13 days
Features & details
- Heating
- Heat Pump, Electric
- Cooling
- Air Conditioned
- Appliances
- Washer, Refrigerator, Range - Electric, Dishwasher, Dryer, Microwave
- Lot features
- Central location, Other
- View
- Mountain view
What would this home cost you?
Based on the $730,000 asking price at a 5.00% example rate, semi-annual compounding.
Renanza Realty Inc. can represent you on this property — send an enquiry to arrange a private viewing.
Listing courtesy of Pemberton Holmes Ltd. (Nanaimo), Nanaimo.
The listing data displayed here is provided in part by the Canadian Real Estate Association (CREA) through its Data Distribution Facility (DDF®) and is drawn from Boards and Associations across Canada. Information is deemed reliable but is not guaranteed accurate by CREA. The listings are held by brokerages other than Renanza Realty unless otherwise noted.
The trademarks REALTOR®, REALTORS® and the REALTOR® logo are controlled by CREA and identify real estate professionals who are members of CREA. The trademarks MLS®, Multiple Listing Service® and the associated logos identify professional services rendered by REALTOR® members of CREA to effect the purchase, sale and lease of real estate as part of a cooperative selling system.