
2232 44 Street NW
Calgary, Alberta
MLS® A2353583
$695,000
- Status
- Active
- Property type
- House
- MLS® number
- A2353583
- Bedrooms
- 4
- Bathrooms
- 4
- Year built
- 2026
 1 / 39
Listing description
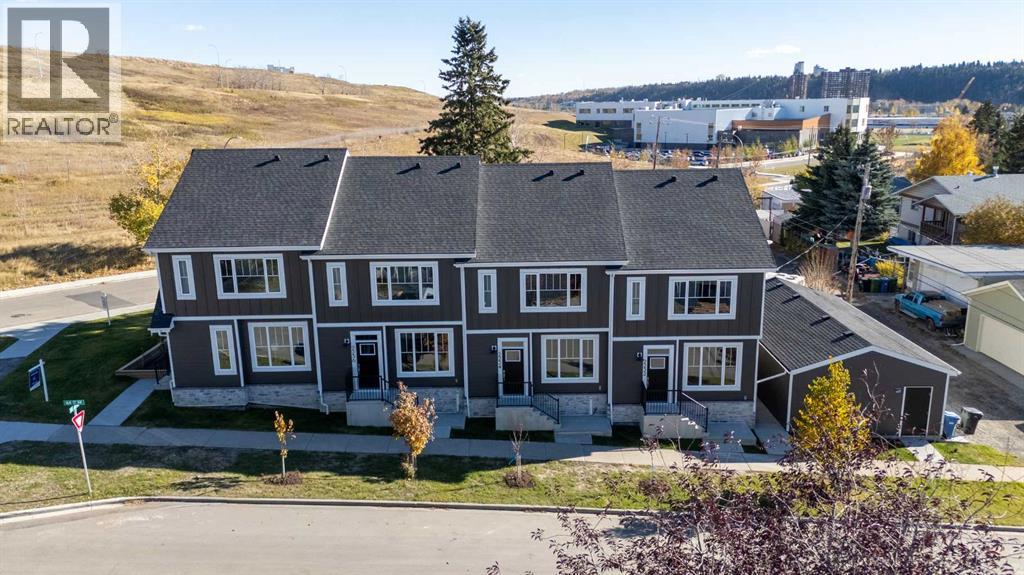
OPEN HOUSE SAT 1:00 PM - 3:00 PM & SUN 1:00 PM - 3:00 PM | Welcome to this brand-new end unit, perfectly positioned on a quiet street in sought-after Montgomery. Offering 4 bedrooms, 3. 5 bathrooms and 1,357 sq ft above grade plus an additional 594 sq ft of developed basement space, this home is wrapped in a sleek Hardie board exterior and shares only one wall, giving you extra privacy, with additional side windows filling the interior with natural light.
Step inside to 9-foot ceilings, engineered hardwood and custom built-ins throughout the main floor. The open-concept layout centres on a beautifully appointed kitchen featuring floor-to-ceiling soft-close cabinetry, quartz countertops, a stunning 10-foot island, a Samsung appliance package and a walk-in pantry. The kitchen flows seamlessly into the dining area and a spacious living room anchored by a modern electric fireplace, making this the perfect space for entertaining or relaxing at home.
A stylish powder room with a custom feature wall completes the main level. Upstairs, 9-foot ceilings continue into the primary retreat, complete with a custom walk-in closet and a three-piece ensuite with a waterfall shower. Two additional bedrooms, a full bathroom and convenient upper-floor laundry round out the level.
The fully developed basement offers even more living space, with a generous rec room, a fourth bedroom, a full bathroom and plenty of storage, ideal for movie nights, guests or a home office. Outside, enjoy a fully landscaped and fenced, southeast-facing private backyard and a finished, drywalled detached garage. Backed by Progressive Home Warranty and just minutes from the Bow River pathways, Shouldice Park, Market Mall, the University of Calgary, and the Foothills and Alberta Children’s hospitals, this is inner-city new construction at its best.
Eligible first-time buyers may qualify for the federal GST rebate on new homes. Ask for details! Book your private showing today!
Property summary
- MLS® number
- A2353583
- Property type
- Single Family
- Building type
- Row / Townhouse
- Square footage
- 1,357 sq ft
- Title
- Condo/Strata
- Built in
- 2026
- Parking
- 1 space · Detached Garage
- Days on market
- 11 days
Features & details
- Heating
- Forced air, Natural gas
- Cooling
- None
- Basement
- Finished, Full
- Flooring
- Tile, Hardwood, Carpeted
- Appliances
- Refrigerator, Dishwasher, Stove, Microwave Range Hood Combo
- Exterior features
- Stone
- Lot features
- PVC window, Closet Organizers
- Community features
- Pets Allowed
- Maintenance fee
- $50 / Monthly
What would this home cost you?
Based on the $695,000 asking price at a 5.00% example rate, semi-annual compounding.
Renanza Realty Inc. can represent you on this property — send an enquiry to arrange a private viewing.
Listing courtesy of eXp Realty, CALGARY.
The listing data displayed here is provided in part by the Canadian Real Estate Association (CREA) through its Data Distribution Facility (DDF®) and is drawn from Boards and Associations across Canada. Information is deemed reliable but is not guaranteed accurate by CREA. The listings are held by brokerages other than Renanza Realty unless otherwise noted.
The trademarks REALTOR®, REALTORS® and the REALTOR® logo are controlled by CREA and identify real estate professionals who are members of CREA. The trademarks MLS®, Multiple Listing Service® and the associated logos identify professional services rendered by REALTOR® members of CREA to effect the purchase, sale and lease of real estate as part of a cooperative selling system.