
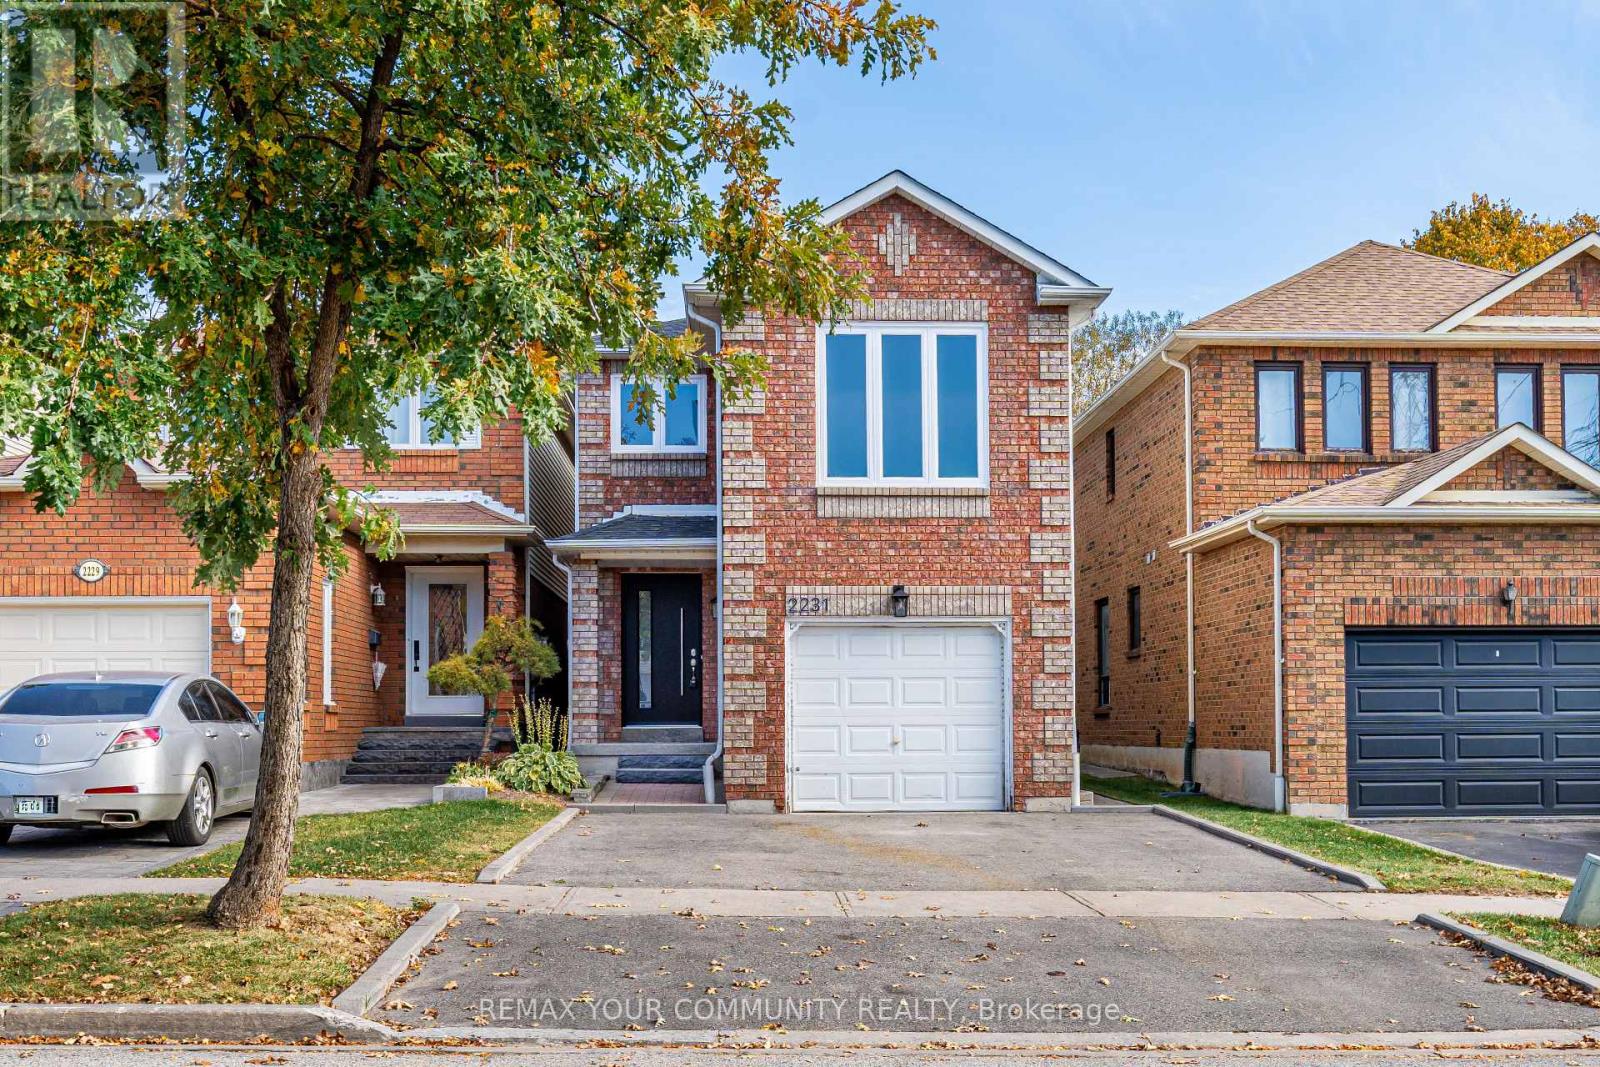
2231 WILDWOOD CRESCENT
Pickering (Brock Ridge), Ontario
MLS® E14129010
$999,000
- Status
- Active
- Property type
- House
- MLS® number
- E14129010
- Bedrooms
- 4
- Bathrooms
- 4
- Year built
- —
 1 / 44
Listing description
LEGAL DUPLEX WITH INCOME POTENTIAL! This beautifully renovated home offers the perfect blend of modern finishes, functional living space, and income-generating potential. The upper unit features a bright, open-concept layout with premium flooring, new baseboards, new windows, stainless steel appliances, fresh paint, pot lights throughout, and a stunning new custom front door.
A separate family room offers exceptional versatility and can easily be converted into an additional oversized primary bedroom or a dedicated home office. Step outside to enjoy the custom backyard deck, perfect for entertaining and relaxing. The legal, finished 1-bedroom basement apartment features a separate walk-up entrance, offering an excellent opportunity for rental income or multi-generational living.
An ideal opportunity for homeowners and investors alike to own a move-in-ready property with added flexibility and income potential. Ideally situated in a family-friendly Pickering neighbourhood, close to local parks, schools, grocery stores, restaurants, and everyday conveniences. Enjoy easy access to shopping at The Shops at Pickering City Centre, nearby retail plazas, and major commuter routes.
The Pickering Islamic Centre is also located in the area, adding convenience for those seeking a nearby place of worship. A fantastic opportunity to enjoy comfortable living, neighbourhood amenities, and the added benefit of a legal income-generating basement apartment. Don't miss out!
** This is a linked property. **
Property summary
- MLS® number
- E14129010
- Property type
- Single Family
- Building type
- House
- Title
- Freehold
- Land size
- 24.6 x 101.7 FT
- Annual property taxes
- $5,578.00
- Parking
- 4 spaces · Attached Garage, Garage
- Days on market
- 6 days
Features & details
- Heating
- Forced air, Natural gas
- Cooling
- Central air conditioning
- Basement
- Finished, Apartment in basement, Separate entrance, Walk-up, N/A, N/A, N/A, N/A
- Appliances
- Washer, Dishwasher, Dryer, Two stoves, Window Coverings, Two Refrigerators
- Exterior features
- Brick
- Lot features
- In-Law Suite
What would this home cost you?
Based on the $999,000 asking price at a 5.00% example rate, semi-annual compounding.
Renanza Realty Inc. can represent you on this property — send an enquiry to arrange a private viewing.
Listing courtesy of REMAX YOUR COMMUNITY REALTY, RICHMOND HILL.
The listing data displayed here is provided in part by the Canadian Real Estate Association (CREA) through its Data Distribution Facility (DDF®) and is drawn from Boards and Associations across Canada. Information is deemed reliable but is not guaranteed accurate by CREA. The listings are held by brokerages other than Renanza Realty unless otherwise noted.
The trademarks REALTOR®, REALTORS® and the REALTOR® logo are controlled by CREA and identify real estate professionals who are members of CREA. The trademarks MLS®, Multiple Listing Service® and the associated logos identify professional services rendered by REALTOR® members of CREA to effect the purchase, sale and lease of real estate as part of a cooperative selling system.