
2230 WALKERS Line Unit# 9
Burlington, Ontario
MLS® 40845413
$699,900
- Status
- Active
- Property type
- House
- MLS® number
- 40845413
- Bedrooms
- 2
- Bathrooms
- 3
- Year built
- 1989
 1 / 35
Listing description
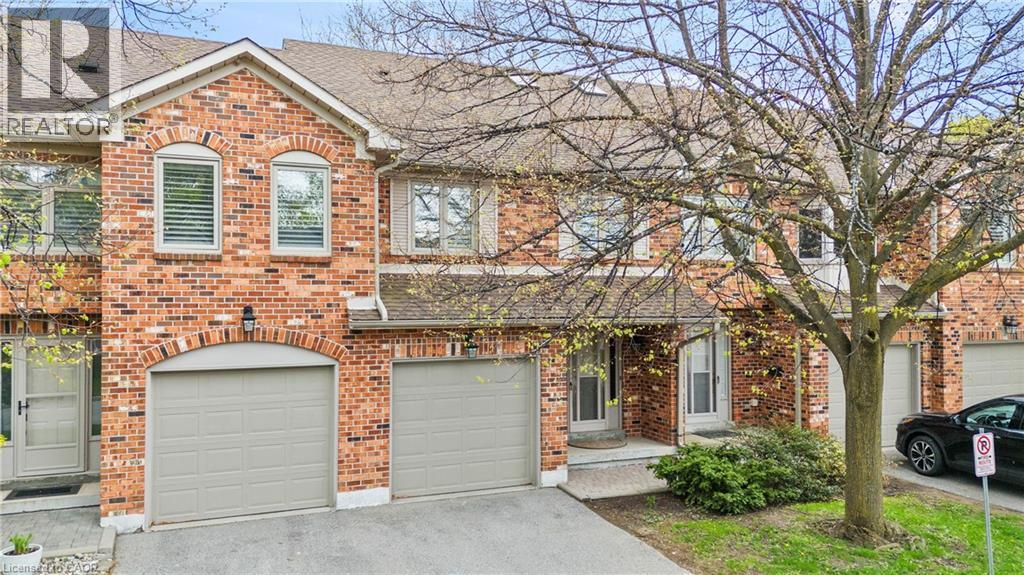
Nature's privacy meets urban Convenience in this ravine-side Townhome. Experience the perfect blend of tranquility and city living in this hidden gem. Situated in a highly sought-after, very small, and quiet enclave of townhomes, this residence offers a rare opportunity to live tucked away from the noise, backing directly onto a lush, serene ravine with no rear neighbors abutting the property.
The prime Location is centrally located in Burlington. Enjoy close proximity to excellent schools, transit, and great shopping. Wait til you see the bright foyer open to above with a large skylight.
Check out the ravine views: Enjoy your morning coffee with private, scenic views of the ravine in your own backyard. Dual Ensuites: Featuring 2 spacious bedrooms, each offering the luxury of their own private ensuite bath, perfect for privacy or guests. The cozy family room features a charming gas-burning fireplace, creating a warm and inviting atmosphere.
Well-Maintained & lovingly kept by the present owner, this home offers immediate comfort while providing the perfect canvas to add your personal modern touches. Your new home boasts significant above-ground living space of 1480 square feet plus an unspoiled basement for you to create your perfect bonus living, fitness, office or whatever areas you desire. With a private single garage, direct entry into the home, and additional driveway space, you'll have everything you need.
Just a short 10-minute drive to Burlington’s vibrant downtown and Lake Ontario, this home offers the lifestyle you have been looking for—peaceful,well-located, and waiting for you.
Property summary
- MLS® number
- 40845413
- Property type
- Single Family
- Building type
- Apartment
- Square footage
- 1,480 sq ft
- Title
- Condo/Strata
- Built in
- 1989
- Annual property taxes
- $4,203.26
- Parking
- 2 spaces · Attached Garage
- Days on market
- 50 days
Features & details
- Heating
- Forced air, Natural gas
- Cooling
- Central air conditioning
- Basement
- Unfinished, Full
- Appliances
- Washer, Refrigerator, Water meter, Central Vacuum, Range - Gas, Dishwasher, Hood Fan, Window Coverings, Garage door opener, Microwave Built-in
- Exterior features
- Vinyl siding, Brick Veneer
- Lot features
- Paved driveway, Skylight, Automatic Garage Door Opener
- Community features
- Community Centre
- Architectural style
- Other
- Maintenance fee
- $400.21 / Monthly
What would this home cost you?
Based on the $699,900 asking price at a 5.00% example rate, semi-annual compounding.
Renanza Realty Inc. can represent you on this property — send an enquiry to arrange a private viewing.
Listing courtesy of RE/MAX Aboutowne Realty Corp., Oakville.
The listing data displayed here is provided in part by the Canadian Real Estate Association (CREA) through its Data Distribution Facility (DDF®) and is drawn from Boards and Associations across Canada. Information is deemed reliable but is not guaranteed accurate by CREA. The listings are held by brokerages other than Renanza Realty unless otherwise noted.
The trademarks REALTOR®, REALTORS® and the REALTOR® logo are controlled by CREA and identify real estate professionals who are members of CREA. The trademarks MLS®, Multiple Listing Service® and the associated logos identify professional services rendered by REALTOR® members of CREA to effect the purchase, sale and lease of real estate as part of a cooperative selling system.