
223 HAWKS RIDGE BV NW
Edmonton, Alberta
MLS® E4511378
$749,900
- Status
- Active
- Property type
- House
- MLS® number
- E4511378
- Bedrooms
- 5
- Bathrooms
- 4
- Year built
- 2015
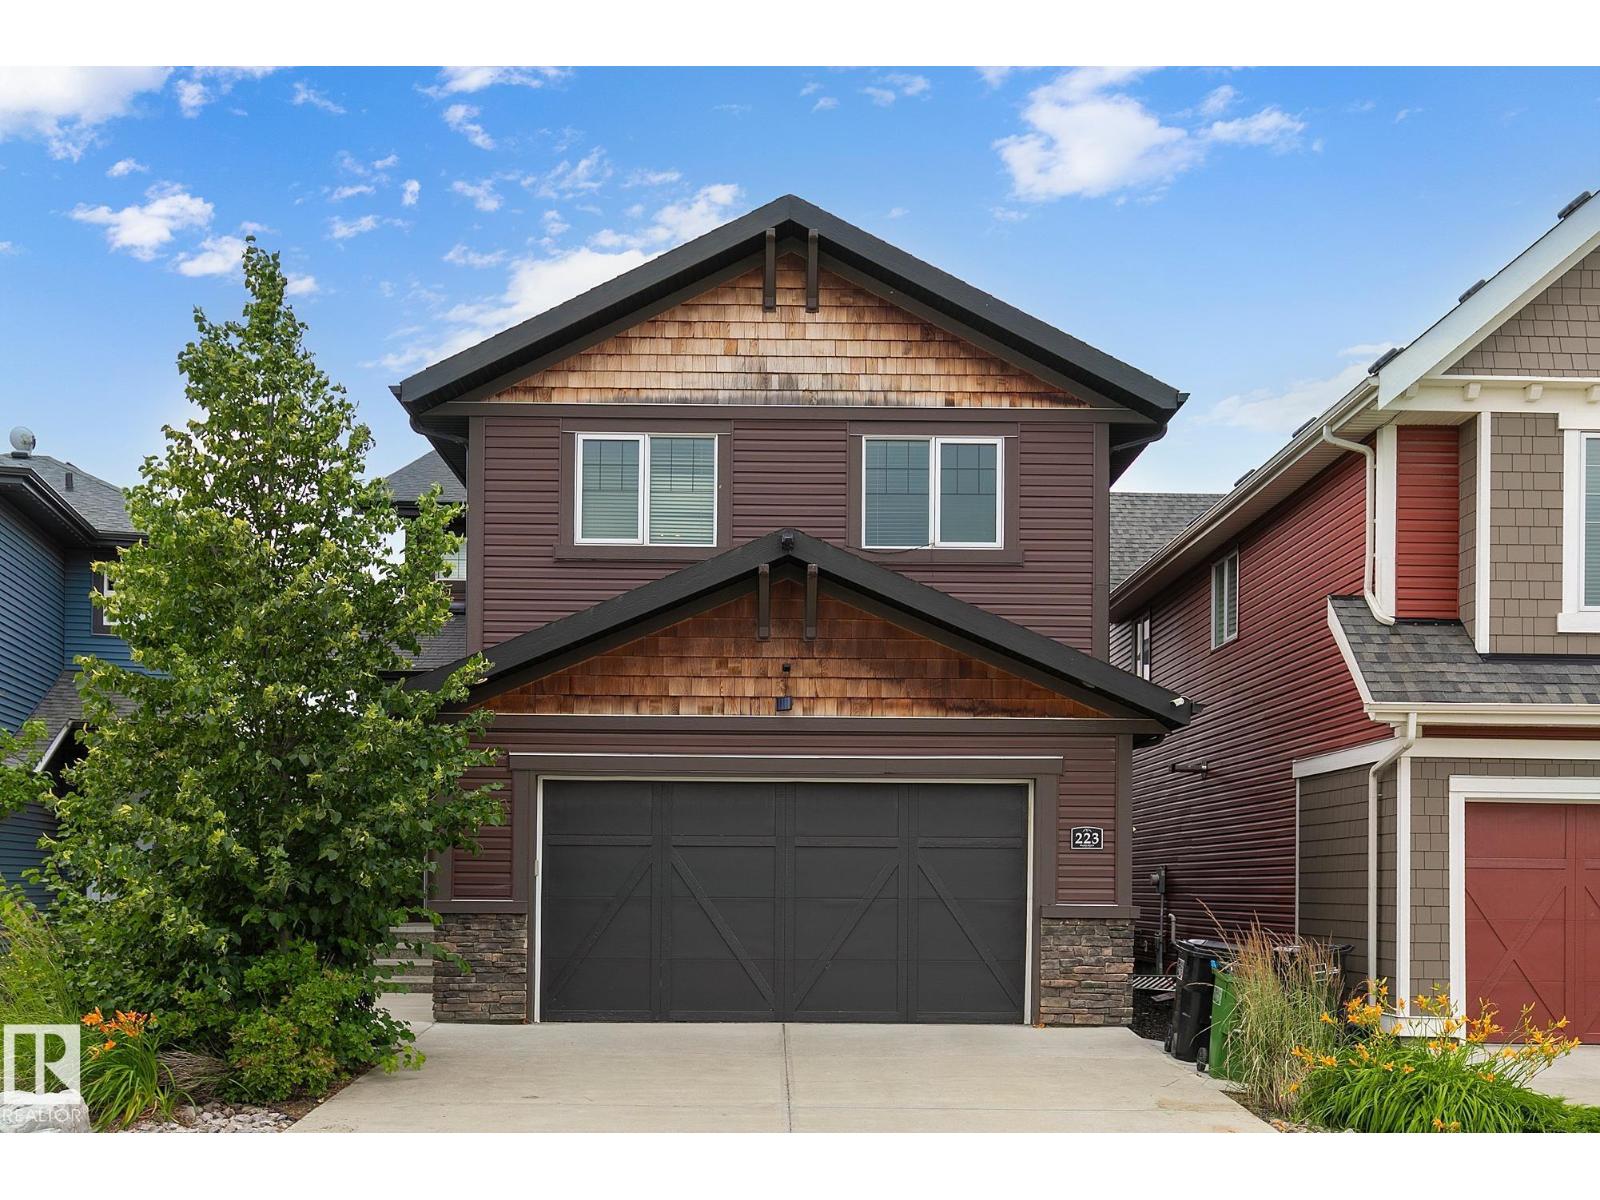 1 / 59
Listing description
This previous showhome will WOW you with its unique attention to detail and modern touches throughout! Showcasing 2500 ft. ² above grade PLUS boasting a fully developed, 2 BEDROOM LEGAL SUITE in the walkout basement ….
with its own private entrance! This gorgeous home features loads of upgrades including brick wall fireplace, Central Air, built-In speakers and beautiful light fixtures. The main floor features a huge kitchen with an abundance of cabinetry, soft close drawers, quartz counters and WALK THROUGH PANTRY with “butler” station.
The large windows allow for plenty of natural light. Upstairs find 3 large bdrms + a huge BONUS ROOM. The king sized master bedroom features a massive walk in closet and a beautiful ensuite with dual sinks, an elegant tub, free standing double shower, plus separate toilet area.
Fully fenced finished back yard. Hawks Ridge is a wonderful secluded community that makes you feel like you live in a quiet small town, yet has quick access to both major freeways.
Property summary
- MLS® number
- E4511378
- Property type
- Single Family
- Building type
- House
- Square footage
- 2,462 sq ft
- Title
- Freehold
- Built in
- 2015
- Parking
- Attached Garage
- Days on market
- 0 days
Features & details
- Heating
- Forced air
- Cooling
- Central air conditioning
- Basement
- Finished, Full, Walk out, Suite
- Appliances
- Gas stove(s), Dishwasher, Stove, Dryer, Microwave Range Hood Combo, Two Washers, Garage door opener, Garage door opener remote(s), Two Refrigerators
- Lot features
- No Smoking Home
What would this home cost you?
Based on the $749,900 asking price at a 5.00% example rate, semi-annual compounding.
Renanza Realty Inc. can represent you on this property — send an enquiry to arrange a private viewing.
Listing courtesy of RE/MAX Excellence, Edmonton.
The listing data displayed here is provided in part by the Canadian Real Estate Association (CREA) through its Data Distribution Facility (DDF®) and is drawn from Boards and Associations across Canada. Information is deemed reliable but is not guaranteed accurate by CREA. The listings are held by brokerages other than Renanza Realty unless otherwise noted.
The trademarks REALTOR®, REALTORS® and the REALTOR® logo are controlled by CREA and identify real estate professionals who are members of CREA. The trademarks MLS®, Multiple Listing Service® and the associated logos identify professional services rendered by REALTOR® members of CREA to effect the purchase, sale and lease of real estate as part of a cooperative selling system.