
223 Chelsea Heath
Chestermere, Alberta
MLS® A2341272
$799,900
- Status
- Active
- Property type
- House
- MLS® number
- A2341272
- Bedrooms
- 4
- Bathrooms
- 3
- Year built
- 2022
 1 / 49
Listing description
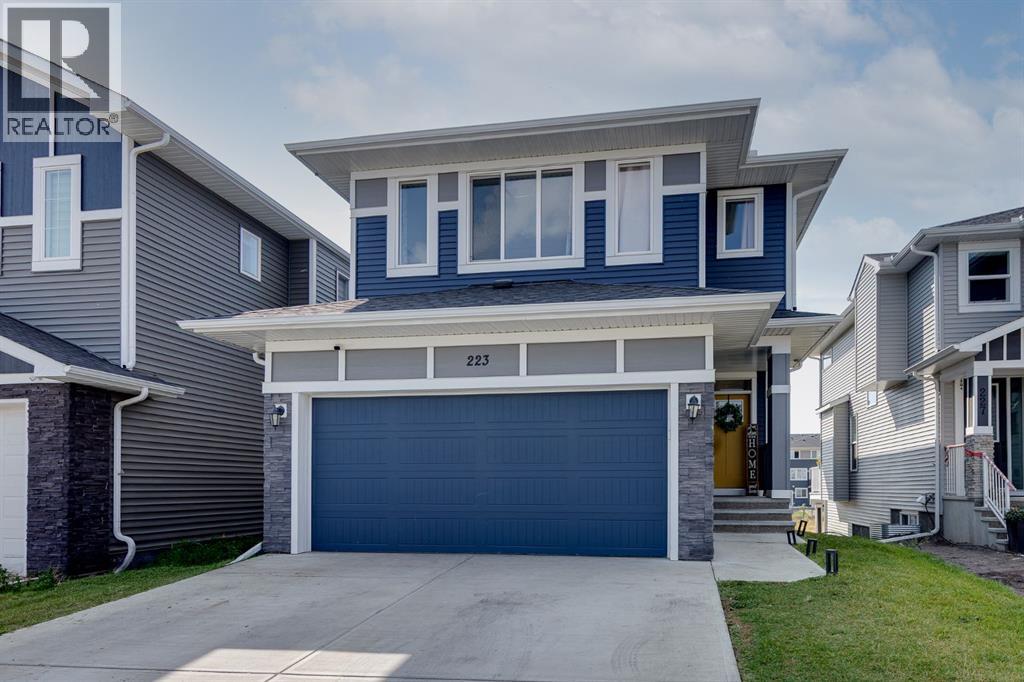
Welcome to this bright, beautifully designed 2-storey home in the growing community of Chelsea, Chestermere. With 4 bedrooms up, a bonus room, a walkout basement, and no neighbours directly behind, this home delivers space and function for a growing family. Large windows fill the main floor with natural light, framing views of the open space behind the home.
The open-concept kitchen, dining, and living areas make everyday living and entertaining effortless. The kitchen shines with crisp white cabinetry, stainless steel appliances, a large island with a sit-up breakfast bar, and a walk-through pantry for extra storage. The living room centres around a cozy gas fireplace, while the dining area opens onto the private back deck — ideal for relaxing or hosting.
Rounding out the main level: a dedicated home office, a 2-piece bathroom, and a functional mudroom leading to the attached garage. Upstairs, a spacious bonus room offers a second living area — perfect for movie nights or a playroom. Four bedrooms complete this level, including a primary retreat with a walk-in closet and spa-like ensuite (double vanities, soaker tub, separate shower).
Three additional bedrooms, a 4-piece bathroom, and upper-floor laundry round things out. The undeveloped walkout basement is a blank canvas — direct backyard access and abundant natural light set the stage for future bedrooms, a rec room, home gym, or extra family space. Outside, enjoy sunny afternoons on the south-facing back deck with glass railing, overlooking a picturesque pond and walking path with no rear neighbours.
The backyard also includes a storage shed for added convenience. Set in the vibrant, newer community of Chelsea, this home combines a quiet residential feel with easy access to Chestermere's shopping, schools, parks, and pathways — plus a quick commute into Calgary. Bright, functional, and full of room to grow.
This one won't last long - book your private showing today.
Property summary
- MLS® number
- A2341272
- Property type
- Single Family
- Building type
- House
- Square footage
- 2,331 sq ft
- Title
- Freehold
- Land size
- 385.35 square meters
- Built in
- 2022
- Annual property taxes
- $4,852.62
- Parking
- 4 spaces · Attached Garage
- Days on market
- 19 days
Features & details
- Heating
- Forced air
- Cooling
- None
- Basement
- Unfinished, Full, Walk out
- Flooring
- Tile, Carpeted, Vinyl Plank
- Appliances
- Washer, Refrigerator, Dishwasher, Stove, Dryer, Microwave, Hood Fan, Window Coverings
- Exterior features
- Vinyl siding
- Lot features
- PVC window, No neighbours behind, Closet Organizers, No Animal Home, No Smoking Home
What would this home cost you?
Based on the $799,900 asking price at a 5.00% example rate, semi-annual compounding.
Renanza Realty Inc. can represent you on this property — send an enquiry to arrange a private viewing.
Listing courtesy of CIR Realty, CALGARY.
The listing data displayed here is provided in part by the Canadian Real Estate Association (CREA) through its Data Distribution Facility (DDF®) and is drawn from Boards and Associations across Canada. Information is deemed reliable but is not guaranteed accurate by CREA. The listings are held by brokerages other than Renanza Realty unless otherwise noted.
The trademarks REALTOR®, REALTORS® and the REALTOR® logo are controlled by CREA and identify real estate professionals who are members of CREA. The trademarks MLS®, Multiple Listing Service® and the associated logos identify professional services rendered by REALTOR® members of CREA to effect the purchase, sale and lease of real estate as part of a cooperative selling system.