
#223 2903 RABBIT HILL RD NW
Edmonton, Alberta
MLS® E4512526
$238,500
- Status
- Active
- Property type
- House
- MLS® number
- E4512526
- Bedrooms
- 2
- Bathrooms
- 2
- Year built
- 2000
 1 / 55
Listing description
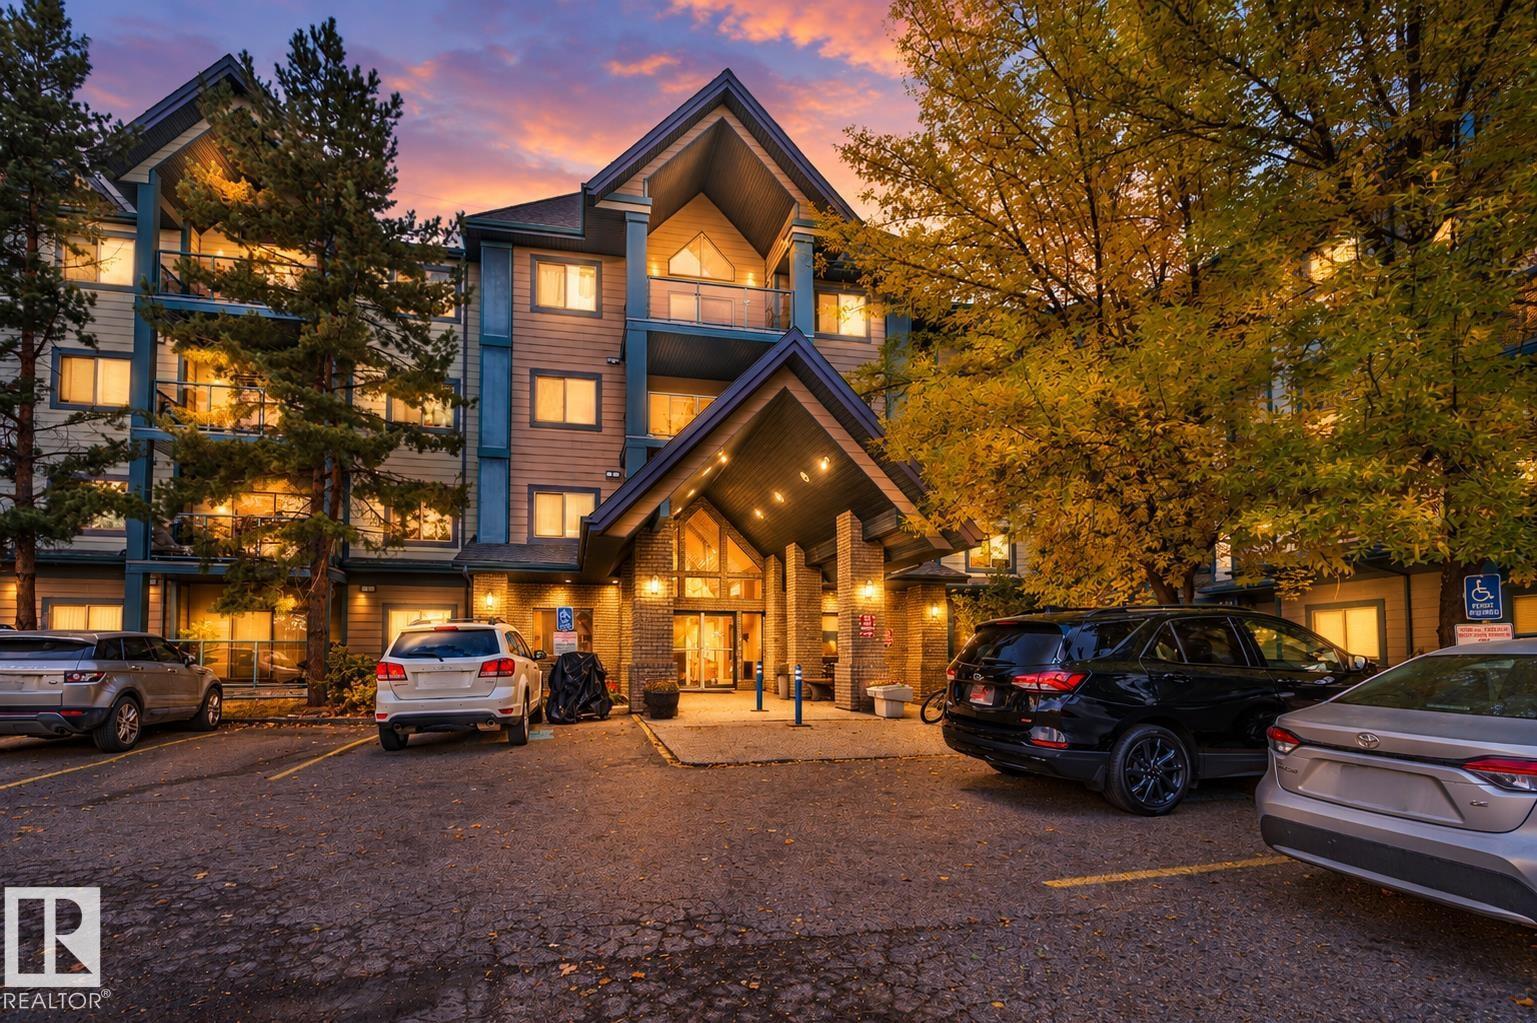
**WATCH THE SEASONS CHANGE FROM YOUR LIVING ROOM! ** Enjoy peaceful pond views, scenic walking trails & nature at your doorstep in this LOVELY 2 BEDROOM, 2 BATH CONDO in desirable HODGSON! MOVE-IN READY with NEW VINYL PLANK FLOORING, RECESSED LIGHTING & FRESH NEUTRAL PAINT throughout.
The primary bedroom features a private ensuite & double walk-through closets. Relax on your COVERED BALCONY overlooking the pond. Recent complex upgrades include NEW BALCONIES, FLOORING MEMBRANE, RAILINGS & GLASS PANELS.
Enjoy IN-SUITE LAUNDRY, HEATED UNDERGROUND PARKING & STORAGE CAGE. Fantastic amenities include a GYM, PARTY ROOM, GAMES ROOM, LIBRARY & GUEST SUITE. All this in a peaceful setting, minutes from shopping, restaurants, banks, transit & Terwillegar Drive.
**NATURE, COMFORT & CONVENIENCE — ALL IN ONE! ** Please note: Some of the photos have been virtually staged to show the space with furnishings.
Property summary
- MLS® number
- E4512526
- Property type
- Single Family
- Building type
- Apartment
- Square footage
- 1,051 sq ft
- Title
- Condo/Strata
- Land size
- 70.58 square meters
- Built in
- 2000
- Parking
- 1 space · Underground
- Days on market
- 2 days
Features & details
- Heating
- Baseboard heaters
- Basement
- None
- Appliances
- Refrigerator, Dishwasher, Stove, Microwave Range Hood Combo, See remarks, Window Coverings, Washer/Dryer Stack-Up
- Lot features
- Park/reserve
- Maintenance fee
- $486.36 / Monthly
What would this home cost you?
Based on the $238,500 asking price at a 5.00% example rate, semi-annual compounding.
Renanza Realty Inc. can represent you on this property — send an enquiry to arrange a private viewing.
Listing courtesy of Exp Realty, Edmonton.
The listing data displayed here is provided in part by the Canadian Real Estate Association (CREA) through its Data Distribution Facility (DDF®) and is drawn from Boards and Associations across Canada. Information is deemed reliable but is not guaranteed accurate by CREA. The listings are held by brokerages other than Renanza Realty unless otherwise noted.
The trademarks REALTOR®, REALTORS® and the REALTOR® logo are controlled by CREA and identify real estate professionals who are members of CREA. The trademarks MLS®, Multiple Listing Service® and the associated logos identify professional services rendered by REALTOR® members of CREA to effect the purchase, sale and lease of real estate as part of a cooperative selling system.