
223 - 10 GUILDWOOD PARKWAY
Toronto (Guildwood), Ontario
MLS® E13833688
$625,000
- Status
- Active
- Property type
- House
- MLS® number
- E13833688
- Bedrooms
- 2
- Bathrooms
- 2
- Year built
- —
 1 / 23
Listing description
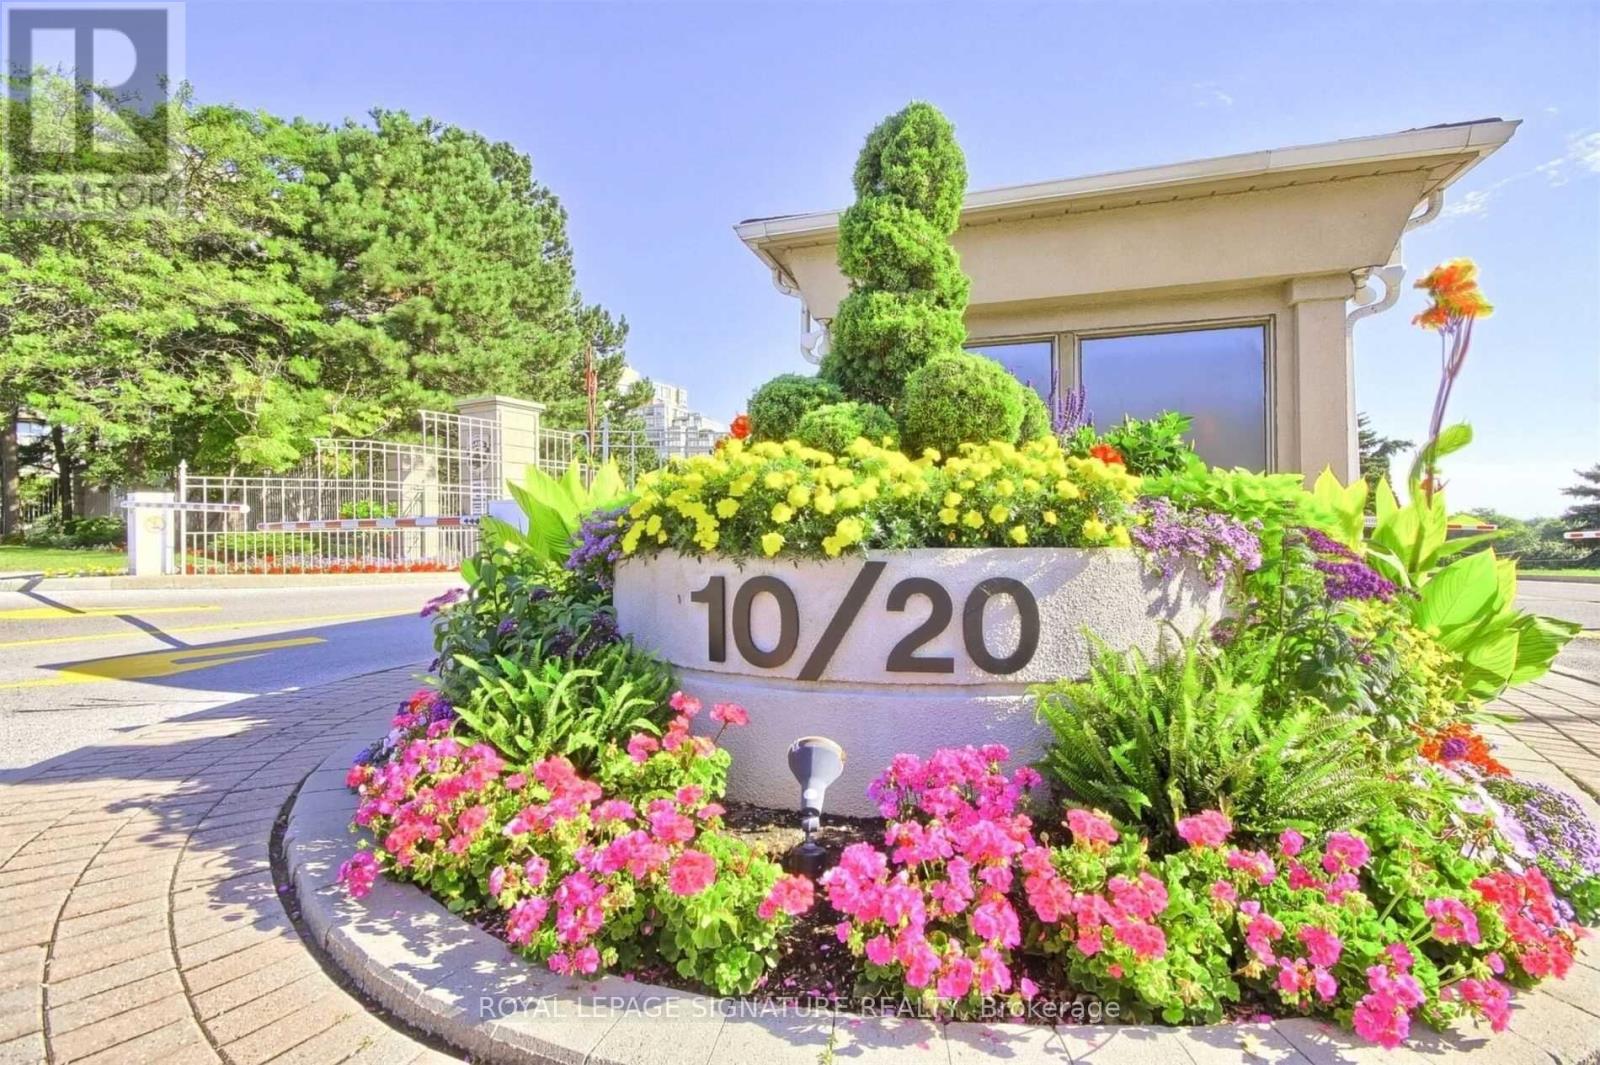
Very popular, meticulously maintained, Fareham model suite with southeast views! 1123 sq ft, split bedroom model. Beautiful Tridel built Gates of the Guild condo in Guildwood Village, set on 10 acres of lovely gardens and walking trails.
Excellent, all inclusive maintenance fees (TV and internet as well), lovely amenities and social events. 3 walk-outs to the south east facing balcony. Underground parking and main floor locker.
Exceptional amenities include an indoor salt water pool, whirlpool, sauna, exercise room, billiards, outdoor golf green and indoor practice golf, tennis, squash and pickleball courts, library, party room, guest suites, concierge, security, car wash and bbq area. TTC at the door and Guildwood GO train station steps away. This condo has it all!
Property summary
- MLS® number
- E13833688
- Property type
- Single Family
- Building type
- Apartment
- Title
- Condo/Strata
- Annual property taxes
- $2,846.72
- Parking
- 1 space · Garage, Underground
- Days on market
- 0 days
Features & details
- Heating
- Forced air, Natural gas
- Cooling
- Central air conditioning
- Basement
- None
- Flooring
- Carpeted, Ceramic
- Appliances
- Washer, Refrigerator, Dishwasher, Stove, Dryer, Blinds
- Exterior features
- Concrete, Brick
- Lot features
- Wooded area, Balcony, In suite Laundry
- Community features
- Pets Allowed With Restrictions
- Pool
- Indoor pool
- Maintenance fee
- $899.56 / Monthly
What would this home cost you?
Based on the $625,000 asking price at a 5.00% example rate, semi-annual compounding.
Renanza Realty Inc. can represent you on this property — send an enquiry to arrange a private viewing.
Listing courtesy of ROYAL LEPAGE SIGNATURE REALTY, TORONTO.
The listing data displayed here is provided in part by the Canadian Real Estate Association (CREA) through its Data Distribution Facility (DDF®) and is drawn from Boards and Associations across Canada. Information is deemed reliable but is not guaranteed accurate by CREA. The listings are held by brokerages other than Renanza Realty unless otherwise noted.
The trademarks REALTOR®, REALTORS® and the REALTOR® logo are controlled by CREA and identify real estate professionals who are members of CREA. The trademarks MLS®, Multiple Listing Service® and the associated logos identify professional services rendered by REALTOR® members of CREA to effect the purchase, sale and lease of real estate as part of a cooperative selling system.