
2227 French Rd S
Sooke, British Columbia
MLS® 1046611
$849,900
- Status
- Active
- Property type
- House
- MLS® number
- 1046611
- Bedrooms
- 4
- Bathrooms
- 3
- Year built
- 1988
 1 / 35
Listing description
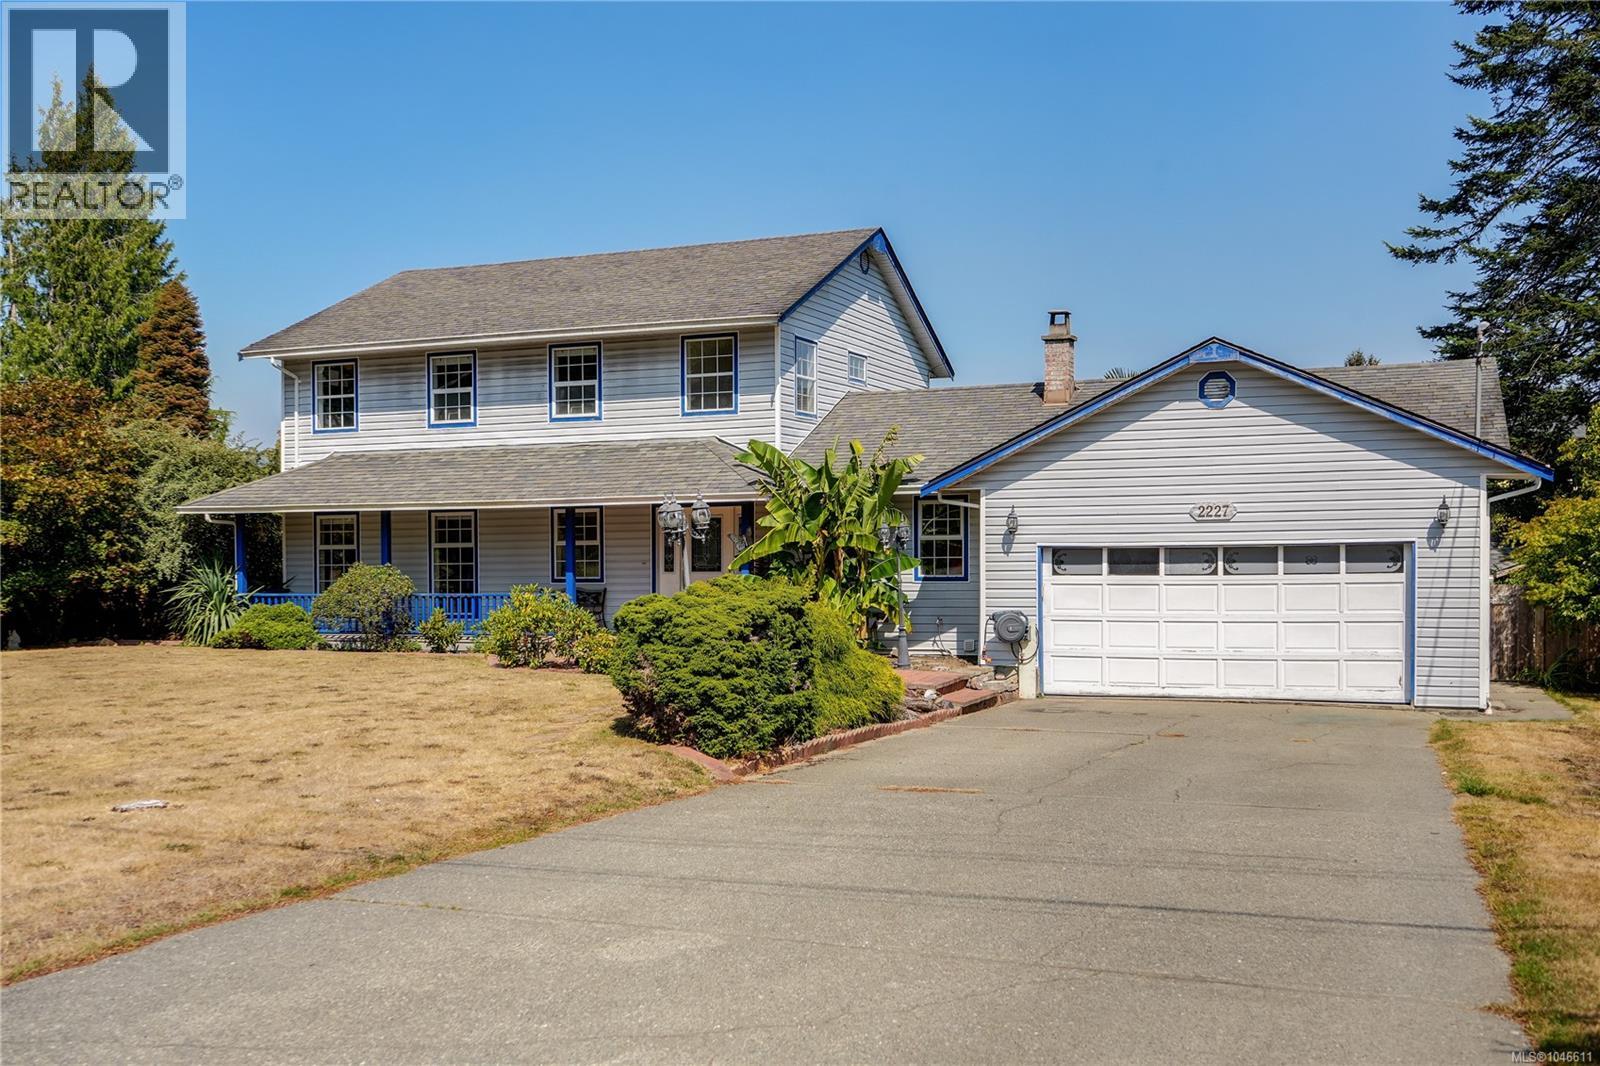
Classic Family Home 849,900. This home offers a traditional family layout w/flexible options for extended family living. Featuring 4 BDRMS, 3 BTHS & over 2,267 sq.
ft. of comfortable living space. A large tiled entrance welcomes you from the verandah-style front porch.
Step-down living room w/adjoining formal dining area. Country-style kitchen w/access to a large two-tier entertainment-sized deck. Cozy family room w/woodstove & easy walk-out access to the private, flat 0.
40-acre backyard feat established landscaping. Great opportunity to add an addtl dwelling or garden suite. Powder room & laundry complete the main.
Upstairs offers 3 bdrm, a den(or 4th bdrm), & 2 bath, including a relaxing ensuite w/jetted tub. The heated dble garage w/220 service is currently configured as a studio bedroom & gym/flex room. Plenty of parking for vehicles & toys, plus abundant storage in the 6' crawl space.
Conveniently located at the end of a quiet no-through road, just minutes from parks & transit.
Property summary
- MLS® number
- 1046611
- Property type
- Single Family
- Building type
- House
- Square footage
- 2,267 sq ft
- Title
- Freehold
- Land size
- 17424 square feet
- Built in
- 1988
- Annual property taxes
- $5,446.29
- Parking
- 2 spaces
- Days on market
- 42 days
Features & details
- Heating
- Baseboard heaters, Electric, Wood
- Cooling
- None
- Appliances
- Washer, Refrigerator, Range - Electric, Dishwasher, Dryer
- Lot features
- Level lot, Private setting, Southern exposure, Other, Rectangular
What would this home cost you?
Based on the $849,900 asking price at a 5.00% example rate, semi-annual compounding.
Renanza Realty Inc. can represent you on this property — send an enquiry to arrange a private viewing.
Listing courtesy of Royal LePage Coast Capital - Sooke, Sooke.
The listing data displayed here is provided in part by the Canadian Real Estate Association (CREA) through its Data Distribution Facility (DDF®) and is drawn from Boards and Associations across Canada. Information is deemed reliable but is not guaranteed accurate by CREA. The listings are held by brokerages other than Renanza Realty unless otherwise noted.
The trademarks REALTOR®, REALTORS® and the REALTOR® logo are controlled by CREA and identify real estate professionals who are members of CREA. The trademarks MLS®, Multiple Listing Service® and the associated logos identify professional services rendered by REALTOR® members of CREA to effect the purchase, sale and lease of real estate as part of a cooperative selling system.