
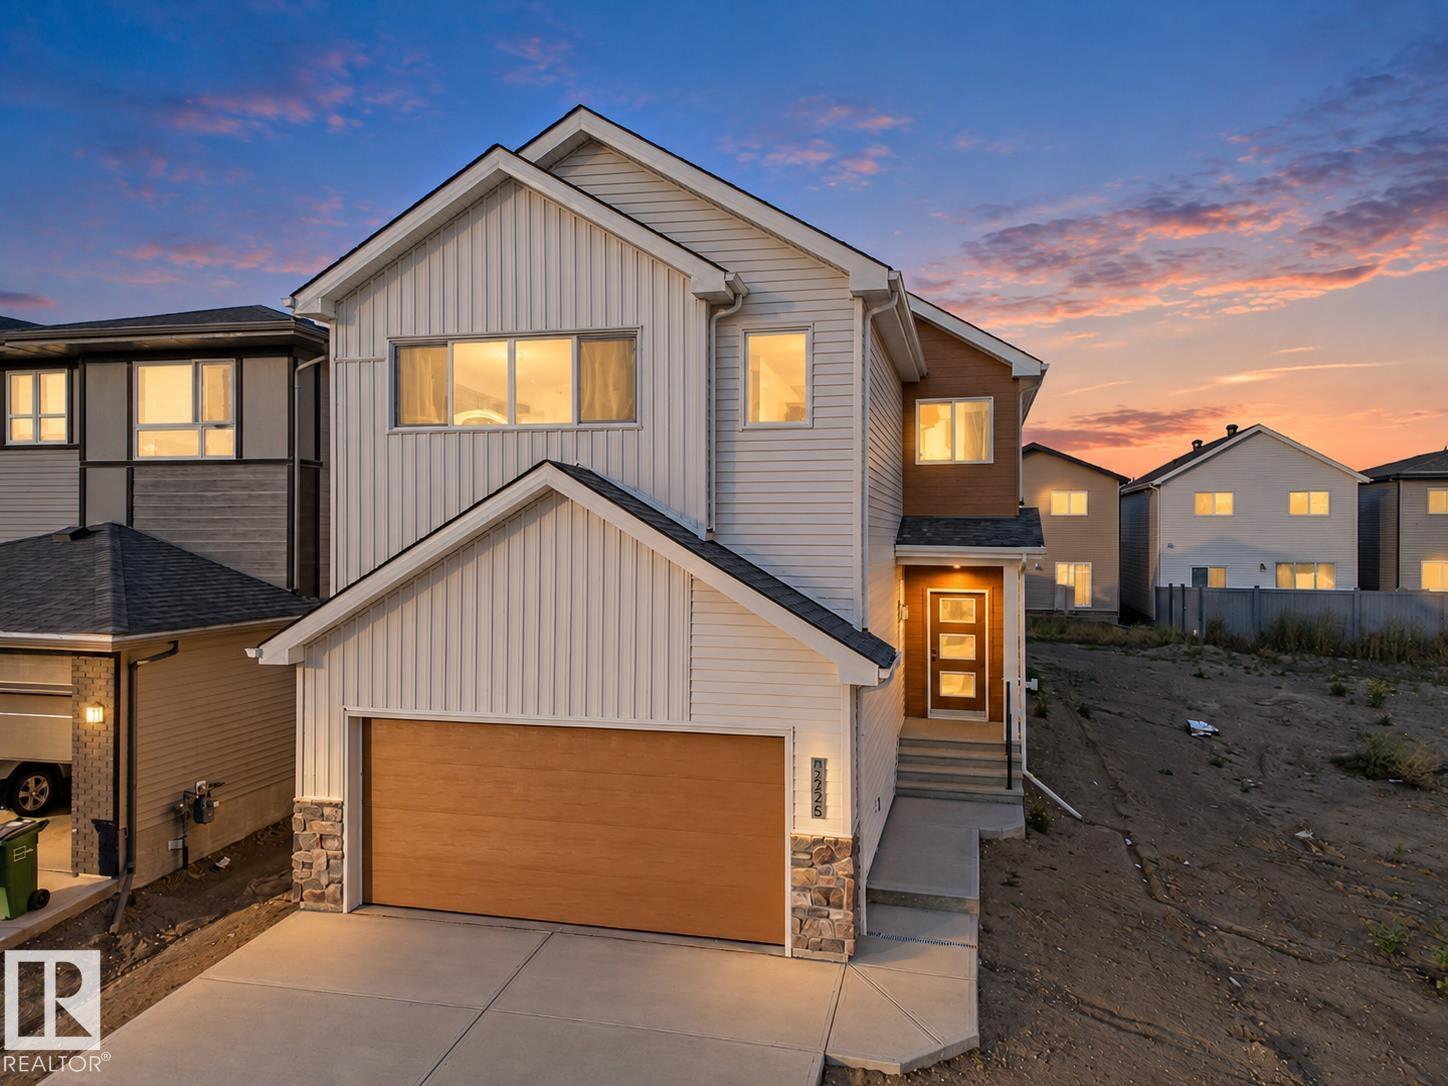
2225 194A ST NW
Edmonton, Alberta
MLS® E4515011
$599,500
- Status
- Active
- Property type
- House
- MLS® number
- E4515011
- Bedrooms
- 3
- Bathrooms
- 3
- Year built
- 2026
 1 / 53
Listing description
Welcome to this stunning Coventry Home, where beautiful design meets the moments that make a house a home! Featuring a SEPARATE ENTRANCE, this home welcomes you with a breathtaking open-to-below living room, soaring ceilings, natural light & a gorgeous fireplace that creates the perfect place to gather. The heart of the home is a chef-inspired kitchen with quartz counters, S/S appliances, tile backsplash, elegant cabinetry & a walk-through pantry connecting to the mudroom.
The dining area is perfect for making memories, while a main floor den & half bath add flexibility. Upstairs, escape to your luxurious primary retreat with a WIC & spa-inspired 5pc ensuite featuring dual sinks, soaker tub & stand-up shower. Two more bedrooms, a bonus room, full bath & upstairs laundry offer room for everyone to grow.
More than a home, it's where your next chapter begins! Backed by the Alberta New Home Warranty Program. Some photos virtually staged.
Property summary
- MLS® number
- E4515011
- Property type
- Single Family
- Building type
- House
- Square footage
- 2,151 sq ft
- Title
- Freehold
- Land size
- 343.69 square meters
- Built in
- 2026
- Parking
- Attached Garage
- Days on market
- 5 days
Features & details
- Heating
- Forced air
- Basement
- Unfinished, Full
- Appliances
- Refrigerator, Dishwasher, Stove, Microwave, Hood Fan
What would this home cost you?
Based on the $599,500 asking price at a 5.00% example rate, semi-annual compounding.
Renanza Realty Inc. can represent you on this property — send an enquiry to arrange a private viewing.
Listing courtesy of MaxWell Challenge Realty, Edmonton.
The listing data displayed here is provided in part by the Canadian Real Estate Association (CREA) through its Data Distribution Facility (DDF®) and is drawn from Boards and Associations across Canada. Information is deemed reliable but is not guaranteed accurate by CREA. The listings are held by brokerages other than Renanza Realty unless otherwise noted.
The trademarks REALTOR®, REALTORS® and the REALTOR® logo are controlled by CREA and identify real estate professionals who are members of CREA. The trademarks MLS®, Multiple Listing Service® and the associated logos identify professional services rendered by REALTOR® members of CREA to effect the purchase, sale and lease of real estate as part of a cooperative selling system.