
2221 Shawnigan Lake Rd
Shawnigan Lake, British Columbia
MLS® 1040087
$1,590,000
- Status
- Active
- Property type
- House
- MLS® number
- 1040087
- Bedrooms
- 4
- Bathrooms
- 3
- Year built
- 2001
 1 / 67
Listing description
Lakefront. East side. All-day sun.
Set against a beautiful mountain backdrop, 2221 Shawnigan Lake Road captures the very best of year-round lake living, with gorgeous natural light from morning through evening and unforgettable sunsets over the water. Elevated above the lake to take in sweeping views, this 4 bed, 3 bath home blends timeless Nantucket-inspired updates with an easy, open-concept layout designed to keep the principal rooms connected to the view. Shiplap detailing, bright interiors, and relaxed coastal style give the home a polished yet comfortable feel, while the deck becomes a front-row seat to quiet morning coffee, golden afternoons, and sunset evenings.
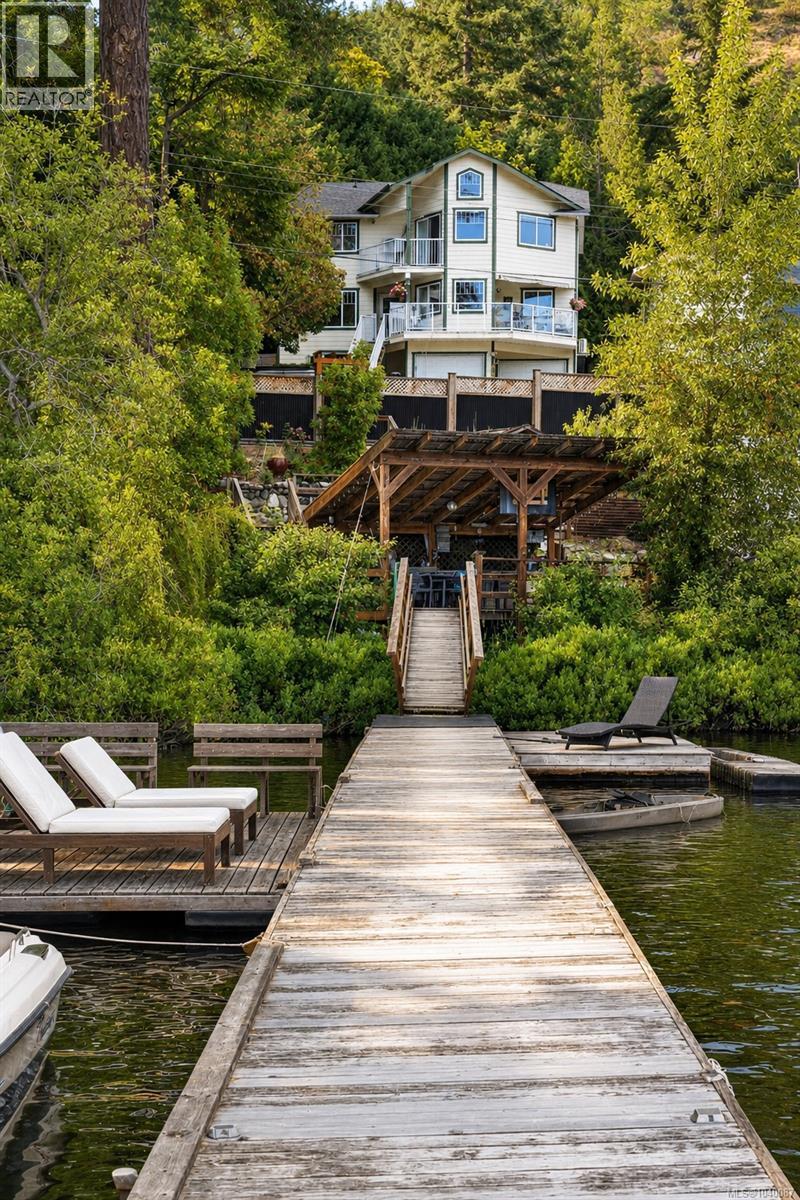
Across the road, the lakeside portion offers a covered outdoor kitchen and patio area at dock level, storage for kayaks and paddle boards, and your own dock for swimming, boating, and days spent on the water. Peaceful, practical, and beautifully positioned, close to Shawnigan Lake School, the Mill Bay ferry, and an easy drive to Victoria.
Property summary
- MLS® number
- 1040087
- Property type
- Single Family
- Building type
- House
- Square footage
- 2,460 sq ft
- Title
- Freehold
- Land size
- 8400 square feet
- Built in
- 2001
- Annual property taxes
- $7,227.35
- Parking
- 4 spaces
- Days on market
- 77 days
Features & details
- Heating
- Heat Pump, Baseboard heaters, Electric
- Cooling
- Fully air conditioned, Air Conditioned
- Appliances
- Washer, Refrigerator, Dishwasher, Stove, Dryer
- Lot features
- Other, Marine Oriented, Moorage
- View
- Lake view, Mountain view
- Waterfront
- Waterfront on lake
- Architectural style
- Westcoast
What would this home cost you?
Based on the $1,590,000 asking price at a 5.00% example rate, semi-annual compounding.
Renanza Realty Inc. can represent you on this property — send an enquiry to arrange a private viewing.
Listing courtesy of Oakwyn Realty Ltd., Victoria.
The listing data displayed here is provided in part by the Canadian Real Estate Association (CREA) through its Data Distribution Facility (DDF®) and is drawn from Boards and Associations across Canada. Information is deemed reliable but is not guaranteed accurate by CREA. The listings are held by brokerages other than Renanza Realty unless otherwise noted.
The trademarks REALTOR®, REALTORS® and the REALTOR® logo are controlled by CREA and identify real estate professionals who are members of CREA. The trademarks MLS®, Multiple Listing Service® and the associated logos identify professional services rendered by REALTOR® members of CREA to effect the purchase, sale and lease of real estate as part of a cooperative selling system.