
2220 COUNTY 11 ROAD
Greater Napanee (Greater Napanee), Ontario
MLS® X13565544
$550,000
- Status
- Active
- Property type
- House
- MLS® number
- X13565544
- Bedrooms
- 3
- Bathrooms
- 2
- Year built
- —
 1 / 48
Listing description
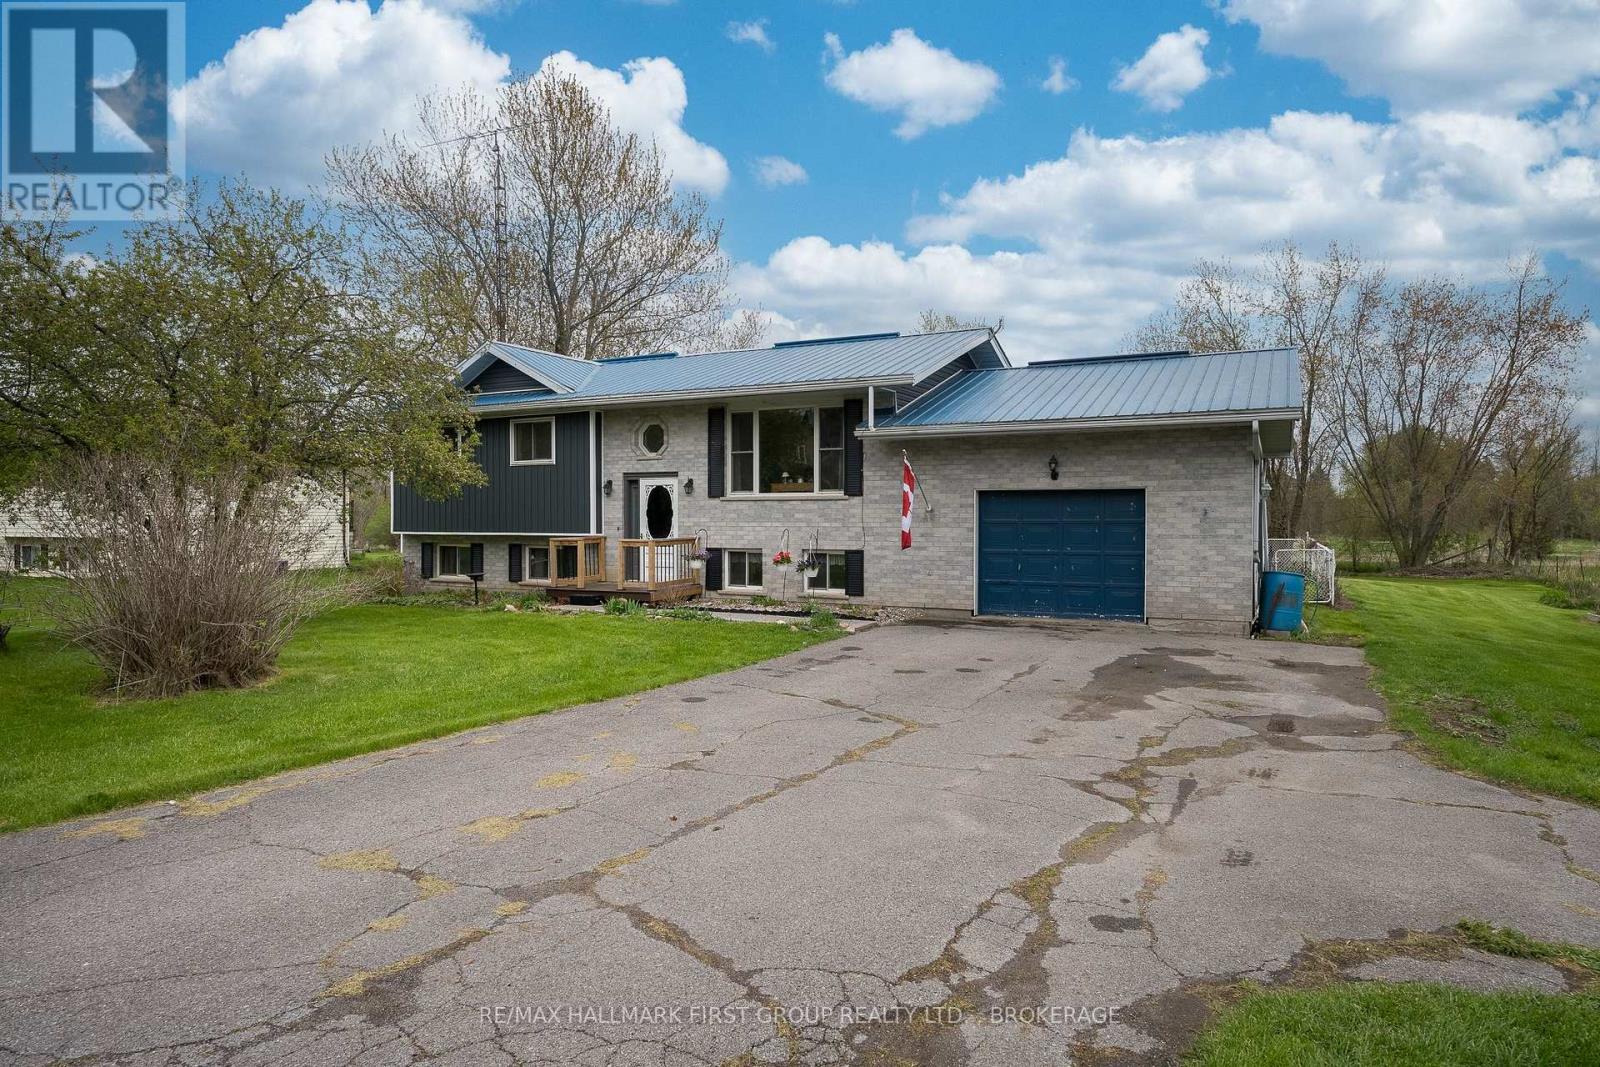
Welcome to Selby! Ideally located just minutes north of Napanee and directly across from the Selby Theatre, this raised ranch bungalow offers comfort, functionality, and privacy. Featuring 3 bedrooms, 2 bathrooms, and an attached 1-car garage, this home is perfect for families, first-time buyers, or anyone looking for a peaceful village setting.
Enjoy the fenced dog area, spacious 2-tiered deck, and no rear neighbours for added privacy. The kitchen offers newer stainless steel appliances with an eat-in dining space. The partially finished lower level features a cozy rec room with a gas fireplace, ample storage, and a convenient dog washing tub, with potential to easily add a fourth bedroom or den.
Updates since ownership include siding (2025), gas furnace and air conditioner (2021), main level windows and all doors (2018), steel roof (2008), well pump (2020), water filtration system (2020), and well pressure tank (2019). Located in a welcoming community, this home is close to the neighbourhood playground adjacent to the Selby ball diamond and community centre, with a church within walking distance and Selby Public School less than 5 minutes up Hwy 41. A fantastic opportunity to enjoy small-town living with easy access to Napanee amenities!
Recent Well & Septic Inspection and floor plans are available upon request. Photos with property outline is not a survey and is approximate.
Property summary
- MLS® number
- X13565544
- Property type
- Single Family
- Building type
- House
- Title
- Freehold
- Land size
- 110 x 200 FT
- Annual property taxes
- $3,070.00
- Parking
- 7 spaces · Attached Garage, Garage
- Days on market
- 63 days
Features & details
- Heating
- Forced air, Natural gas
- Cooling
- Central air conditioning
- Basement
- Full
- Appliances
- Washer, Refrigerator, Dishwasher, Stove, Dryer, Freezer, Water Treatment, Water Heater
- Exterior features
- Brick, Vinyl siding
- Architectural style
- Bungalow
What would this home cost you?
Based on the $550,000 asking price at a 5.00% example rate, semi-annual compounding.
Renanza Realty Inc. can represent you on this property — send an enquiry to arrange a private viewing.
Listing courtesy of RE/MAX HALLMARK FIRST GROUP REALTY LTD. , BROKERAGE, PICKERING.
The listing data displayed here is provided in part by the Canadian Real Estate Association (CREA) through its Data Distribution Facility (DDF®) and is drawn from Boards and Associations across Canada. Information is deemed reliable but is not guaranteed accurate by CREA. The listings are held by brokerages other than Renanza Realty unless otherwise noted.
The trademarks REALTOR®, REALTORS® and the REALTOR® logo are controlled by CREA and identify real estate professionals who are members of CREA. The trademarks MLS®, Multiple Listing Service® and the associated logos identify professional services rendered by REALTOR® members of CREA to effect the purchase, sale and lease of real estate as part of a cooperative selling system.