
222 ST GEORGE Street
Brantford, Ontario
MLS® 40873636
$649,900
- Status
- Active
- Property type
- House
- MLS® number
- 40873636
- Bedrooms
- 5
- Bathrooms
- 2
- Year built
- 1920
 1 / 35
Listing description
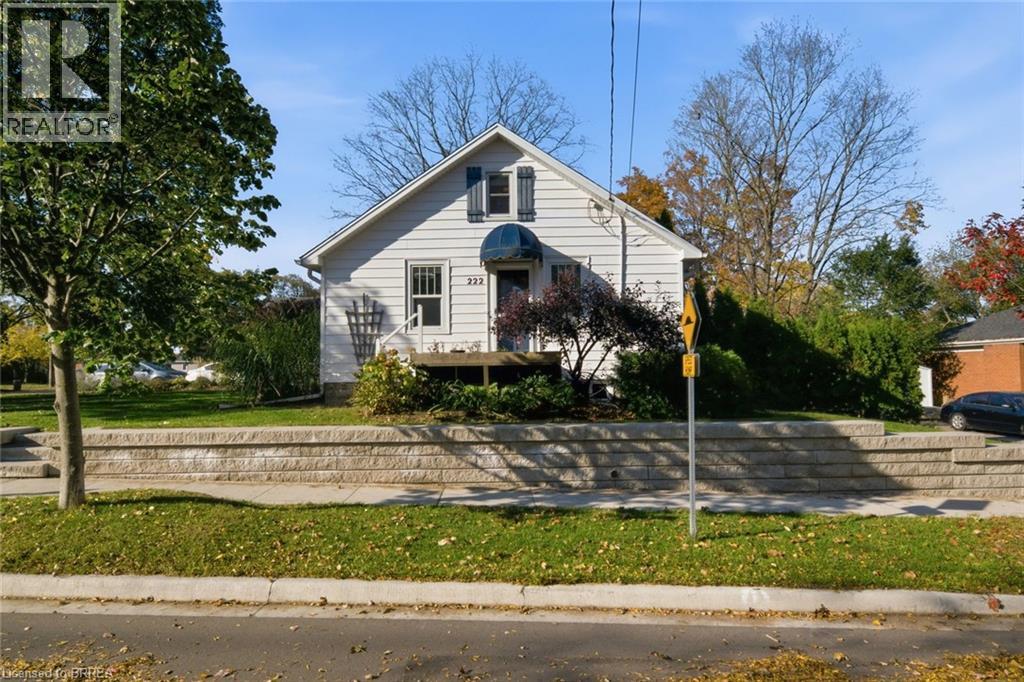
Ever wondered what it would be like to have help with the mortgage without giving up your privacy? This Henderson Survey corner lot has a setup you rarely find in Brantford, and the work has already been done. The main home has three bedrooms, a 4 piece bath updated in 2023 and a kitchen redone in 2017, plus a private back patio and garden space to settle into.
Downstairs is a fully self-contained in-law suite, redone in 2019 and updated again in 2023 with new flooring, paint, washroom and kitchen touches. It has two bedrooms, the second one added in 2023 with full egress, plus its own kitchen, laundry, entrance, private driveway and outdoor space. Two driveways, two sets of doors, and everyone gets their own front step.
The suite is vacant, so you choose your own tenant and set your own rent, or bring the in-laws or a grown child and the whole family still has room to breathe. The big ticket items are handled too, with the furnace and A/C both from 2019 and the roof from 2017. There is also a heated 1.
5 car garage with hydro, ready for a workshop. The mature, family friendly street is close to schools, parks, trails and the Brantford Golf and Country Club, and Highways 403 and 24 are a quick drive for commuters. The corner location at Hillier Cres and St George Street is what makes the separate driveways possible.
Move in, unpack and start living. Homes this flexible and this ready to go do not come up often in this part of town. Book your showing and see how it lives.
Property summary
- MLS® number
- 40873636
- Property type
- Single Family
- Building type
- House
- Square footage
- 1,579 sq ft
- Title
- Freehold
- Built in
- 1920
- Annual property taxes
- $4,370.60
- Parking
- 5 spaces · Detached Garage
- Days on market
- 1 day
Features & details
- Heating
- Forced air, Natural gas
- Cooling
- Central air conditioning
- Basement
- Finished, Full
- Appliances
- Dishwasher, Garage door opener
- Exterior features
- Vinyl siding
- Lot features
- Automatic Garage Door Opener
- Community features
- School Bus
- Architectural style
- Cottage
What would this home cost you?
Based on the $649,900 asking price at a 5.00% example rate, semi-annual compounding.
Renanza Realty Inc. can represent you on this property — send an enquiry to arrange a private viewing.
Listing courtesy of Royal LePage Action Realty, BRANTFORD.
The listing data displayed here is provided in part by the Canadian Real Estate Association (CREA) through its Data Distribution Facility (DDF®) and is drawn from Boards and Associations across Canada. Information is deemed reliable but is not guaranteed accurate by CREA. The listings are held by brokerages other than Renanza Realty unless otherwise noted.
The trademarks REALTOR®, REALTORS® and the REALTOR® logo are controlled by CREA and identify real estate professionals who are members of CREA. The trademarks MLS®, Multiple Listing Service® and the associated logos identify professional services rendered by REALTOR® members of CREA to effect the purchase, sale and lease of real estate as part of a cooperative selling system.