
222 SPRUCEWOOD CRESCENT
Clarington (Bowmanville), Ontario
MLS® E13429272
$985,000
- Status
- Active
- Property type
- House
- MLS® number
- E13429272
- Bedrooms
- 5
- Bathrooms
- 4
- Year built
- —
 1 / 37
Listing description
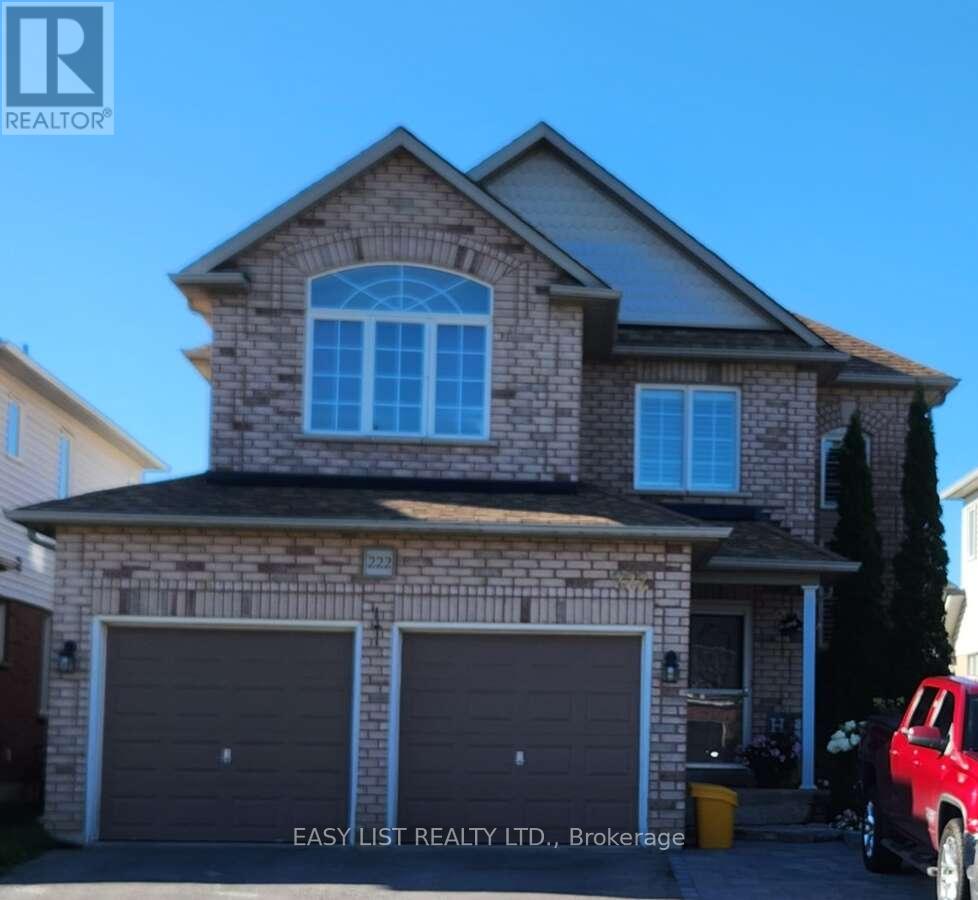
Visit the REALTOR website for further information about this listing. Beautiful, well-maintained family home featuring a legal basement apartment with income potential, making this an ideal opportunity for investors, multigenerational families or buyers looking for income support. The home includes a legal secondary suite occupancy permit (2023) confirming compliance of the basement apartment.
Offering 2,297 sq ft (MPAC exterior measurement) plus a finished legal basement apartment, this home provides generous living space across all levels. The main floor features a bright and spacious layout with a vaulted front entryway filled with natural light, flowing into a professionally upgraded custom kitchen with granite countertops, custom backsplash, pot lighting, and open-concept design into the family room. Hardwood flooring runs throughout the main living areas, creating a warm and cohesive feel.
Additional features include updated major systems and finishes: roof (2017) and furnace (2017), along with thoughtful upgrades throughout the home. The basement apartment is fully self-contained and currently rented, providing immediate income potential. Located in a desirable Bowmanville neighbourhood close to schools, amenities, and commuter routes, this property offers both comfort and long-term value.
A rare opportunity to own a turn-key home with a legal income suite in a growing community.
Property summary
- MLS® number
- E13429272
- Property type
- Single Family
- Building type
- House
- Title
- Freehold
- Land size
- 39 x 108 FT
- Annual property taxes
- $6,224.00
- Parking
- 4 spaces · Attached Garage, Garage
- Days on market
- 80 days
Features & details
- Heating
- Forced air, Natural gas
- Cooling
- Central air conditioning
- Basement
- Finished, Full, Walk out
- Appliances
- Water meter, Water Heater
- Exterior features
- Concrete, Brick
- Lot features
- Flat site
- Community features
- Community Centre
What would this home cost you?
Based on the $985,000 asking price at a 5.00% example rate, semi-annual compounding.
Renanza Realty Inc. can represent you on this property — send an enquiry to arrange a private viewing.
Listing courtesy of EASY LIST REALTY LTD., WINDSOR.
The listing data displayed here is provided in part by the Canadian Real Estate Association (CREA) through its Data Distribution Facility (DDF®) and is drawn from Boards and Associations across Canada. Information is deemed reliable but is not guaranteed accurate by CREA. The listings are held by brokerages other than Renanza Realty unless otherwise noted.
The trademarks REALTOR®, REALTORS® and the REALTOR® logo are controlled by CREA and identify real estate professionals who are members of CREA. The trademarks MLS®, Multiple Listing Service® and the associated logos identify professional services rendered by REALTOR® members of CREA to effect the purchase, sale and lease of real estate as part of a cooperative selling system.