
222 S 3 Street W
Magrath, Alberta
MLS® A2351222
$599,000
- Status
- Active
- Property type
- House
- MLS® number
- A2351222
- Bedrooms
- 6
- Bathrooms
- 4
- Year built
- 1972
 1 / 49
Listing description
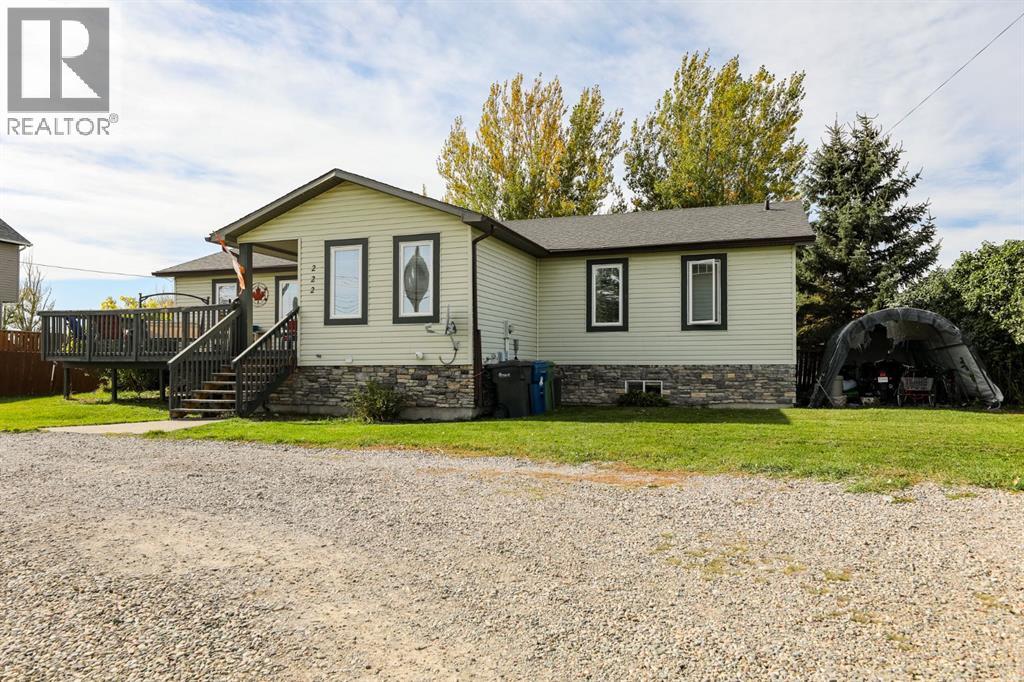
A spacious home on a spacious lot with plenty of room for the whole family! This home was moved onto the foundation in the early 2000s and completely renovated at that time, offering a great layout with tons of space and potential. The main floor starts with a library/office featuring built-in shelving, making it a great space for reading, studying or working from home.
The spacious living room has plenty of room to gather and includes a pellet stove for extra warmth. The functional kitchen overlooks the backyard and includes a dining area, while the additional dining room/sunroom provides even more flexibility. The main floor features 3 bedrooms and 2 full bathrooms, along with extra-wide hallways for excellent accessibility.
The primary bedroom includes an ensuite with both a jacuzzi tub and separate shower. The basement offers even more space with an additional bedroom and Jack & Jill bathroom connecting to the family room. There is also a separate basement suite with 2 bedrooms, a kitchen, bathroom and separate side entrance.
This could be a great rental opportunity or provide additional space for a larger family. The basement also includes a large storage room, utility room, an adorable play area under the stairs and in-floor heating. The boiler was repaired approximately 3 years ago and is in great working condition.
Air conditioning was added in 2025, and most of the home has recently received a fresh coat of paint. The dishwasher was replaced approximately 4 years ago. Outside, you’ll find 3 separate decks, giving you plenty of options to enjoy the outdoors.
The massive yard features mature trees that provide privacy and plenty of room for kids, pets, entertaining or simply enjoying the space. This home offers an incredible amount of room and potential, whether you’re looking for a spacious family home or an opportunity to have a separate rental suite to help offset your mortgage. Come check it out and see everything this property has to offer!
Property summary
- MLS® number
- A2351222
- Property type
- Single Family
- Building type
- House
- Square footage
- 2,316 sq ft
- Title
- Freehold
- Land size
- 0.72 acres
- Built in
- 1972
- Annual property taxes
- $5,239.01
- Parking
- 5 spaces · Other, RV
- Days on market
- 1 day
Features & details
- Heating
- Forced air, In Floor Heating
- Cooling
- Central air conditioning
- Basement
- Finished, Full, Separate entrance, Walk-up, Suite
- Flooring
- Tile, Hardwood, Carpeted, Vinyl
- Appliances
- Refrigerator, Gas stove(s), Dishwasher, Stove, Hood Fan, Window Coverings, Washer & Dryer
- Exterior features
- Stone, Vinyl siding
- Lot features
- Treed, PVC window, Closet Organizers
- Community features
- Golf Course Development
- Architectural style
- Bungalow
What would this home cost you?
Based on the $599,000 asking price at a 5.00% example rate, semi-annual compounding.
Renanza Realty Inc. can represent you on this property — send an enquiry to arrange a private viewing.
Listing courtesy of Onyx Realty Ltd., Lethbridge.
The listing data displayed here is provided in part by the Canadian Real Estate Association (CREA) through its Data Distribution Facility (DDF®) and is drawn from Boards and Associations across Canada. Information is deemed reliable but is not guaranteed accurate by CREA. The listings are held by brokerages other than Renanza Realty unless otherwise noted.
The trademarks REALTOR®, REALTORS® and the REALTOR® logo are controlled by CREA and identify real estate professionals who are members of CREA. The trademarks MLS®, Multiple Listing Service® and the associated logos identify professional services rendered by REALTOR® members of CREA to effect the purchase, sale and lease of real estate as part of a cooperative selling system.