
222 CONNAUGHT AVENUE
Toronto (Newtonbrook West), Ontario
MLS® C13084700
$3,439,000
- Status
- Active
- Property type
- House
- MLS® number
- C13084700
- Bedrooms
- 5
- Bathrooms
- 7
- Year built
- —
 1 / 47
Listing description
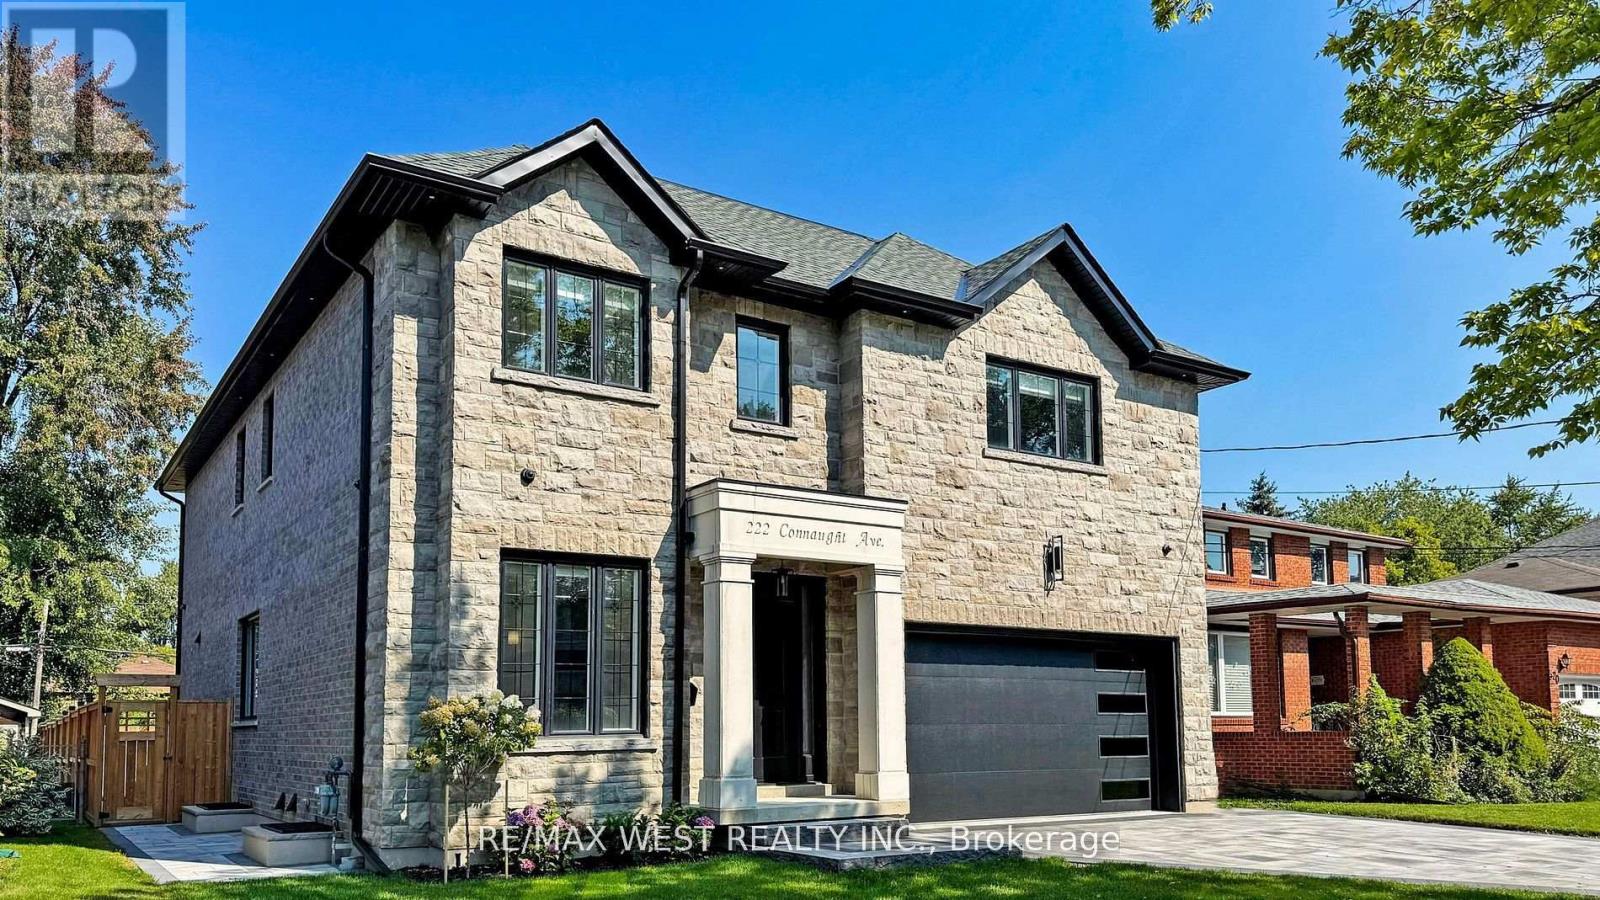
Welcome to this extraordinary custom build residence that redefines contemporary living in a desirable neighbourhood. This beautiful home stands as an expression of architectural design, precision engineering and elevated living. Defined by clean modern lines and exceptional craftmanship.
Every detail reflects a commitment to quality; solid wood interior doors, engineered hardwood flooring thru-out, crafted by custom millwork. Roughed- in for smart home, built-in audio system and remote control Hunter Douglas window treatments(1st Floor only) . With a private 3 stop elevator!
a showpiece kitchen with Jen air appliances; featuring quartz surfaces and custom maple wood cabinetry open directly to the fairly room where the floor to ceiling quartz fireplace adds just the right touch of elegance- perfect for entertaining- or step outside to a fully fenced backyard complemented by a refined interlocking stone patio, walkway and driveway. A striking maple open staircase leading upstairs to 4 large size bedrooms with ensuites and tailored closet system in every room. The primary room delivers serious impact, it's spacious, private and finished with a spa level ensuite and his and her walk-in closets.
The basement features a private nanny or in law suite, recreational room complimented with a bar for more entertainment space. Walking distance to Shops, parks, transit & restaurants. This is an opportunity to own a home that stands out for all the right reasons.
Property summary
- MLS® number
- C13084700
- Property type
- Single Family
- Building type
- House
- Title
- Freehold
- Land size
- 50 x 132 FT
- Annual property taxes
- $16,325.99
- Parking
- 4 spaces · Attached Garage, Garage
- Days on market
- 119 days
Features & details
- Heating
- Forced air, Natural gas
- Cooling
- Central air conditioning
- Basement
- Finished, Separate entrance, Walk out, N/A, N/A
- Flooring
- Hardwood, Ceramic
- Appliances
- Washer, Refrigerator, Water meter, Central Vacuum, Dishwasher, Stove, Dryer, Alarm System, Hood Fan, Window Coverings, Garage door opener remote(s), Water Heater
- Exterior features
- Brick, Stone
- Lot features
- Carpet Free, Sump Pump
- Community features
- Community Centre
What would this home cost you?
Based on the $3,439,000 asking price at a 5.00% example rate, semi-annual compounding.
Renanza Realty Inc. can represent you on this property — send an enquiry to arrange a private viewing.
Listing courtesy of RE/MAX WEST REALTY INC., TORONTO.
The listing data displayed here is provided in part by the Canadian Real Estate Association (CREA) through its Data Distribution Facility (DDF®) and is drawn from Boards and Associations across Canada. Information is deemed reliable but is not guaranteed accurate by CREA. The listings are held by brokerages other than Renanza Realty unless otherwise noted.
The trademarks REALTOR®, REALTORS® and the REALTOR® logo are controlled by CREA and identify real estate professionals who are members of CREA. The trademarks MLS®, Multiple Listing Service® and the associated logos identify professional services rendered by REALTOR® members of CREA to effect the purchase, sale and lease of real estate as part of a cooperative selling system.