
222 6A Street
Stirling, Alberta
MLS® A2344066
$509,900
- Status
- Active
- Property type
- House
- MLS® number
- A2344066
- Bedrooms
- 6
- Bathrooms
- 3
- Year built
- 2007
 1 / 37
Listing description
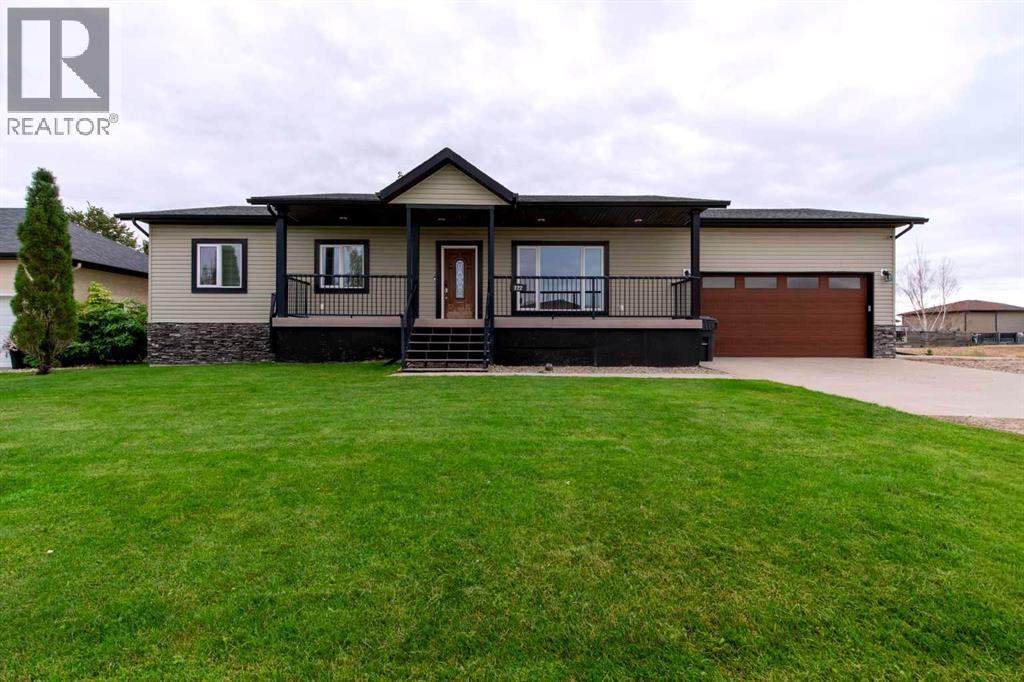
This spacious 1,500 sq. ft. family bungalow in the welcoming community of Stirling offers an incredible amount of space both inside and out!
With 6 bedrooms and 3 full bathrooms, this home has the layout and flexibility to accommodate a large or growing family with ease. The bright and sunny main floor features an open-concept design with durable vinyl plank flooring throughout the main living areas and soft carpet in the bedrooms for added comfort. At the heart of the home is the large kitchen, offering a ton of counter space, plenty of cabinetry, excellent storage, and a pantry, making everyday meals, entertaining, and busy family life a breeze.
The spacious primary bedroom is complemented by an impressive 5-piece ensuite featuring a large jetted tub and separate shower, providing the perfect place to relax at the end of the day. Main-floor laundry adds even more everyday convenience, while the dedicated boot room directly off the garage provides the perfect drop zone for coats, shoes, backpacks, and everything that comes with an active household. Downstairs, you’ll find even more fantastic living space, generously sized bedrooms, and another full bathroom complete with a double vanity—perfect for kids, teenagers, guests, or extended family.
Outside, the huge fully fenced yard provides loads of room for children, pets, gardening, or simply enjoying the outdoors, while the large patio is ideal for summer BBQs and entertaining. The oversized double attached garage provides excellent parking and storage, and the large driveway offers plenty of additional off-street parking. Stirling is a quiet yet friendly Southern Alberta community with great amenities including a school, library, swimming pool and water park, parks, playgrounds, ball diamonds, Trout Pond, community facilities, campground, and local services.
Located approximately 30 minutes from Lethbridge, you can enjoy the slower pace and close-knit feel of small-town living while still having the shopping, emplo yment, dining, and amenities of the city within an easy drive. With six bedrooms, three full bathrooms, a fantastic family-friendly layout, oversized garage, and an incredible yard, this home has so much to offer! Call your favorite Realtor® today to book a showing!
Property summary
- MLS® number
- A2344066
- Property type
- Single Family
- Building type
- House
- Square footage
- 1,545 sq ft
- Title
- Freehold
- Land size
- 12300 square feet
- Built in
- 2007
- Annual property taxes
- $4,820.67
- Parking
- 4 spaces · Attached Garage, Other
- Days on market
- 8 days
Features & details
- Heating
- Forced air
- Cooling
- Central air conditioning
- Basement
- Finished, Full
- Flooring
- Carpeted, Vinyl
- Appliances
- Washer, Refrigerator, Dishwasher, Stove, Dryer, Window Coverings, Garage door opener
- Exterior features
- Vinyl siding
- Architectural style
- Bungalow
What would this home cost you?
Based on the $509,900 asking price at a 5.00% example rate, semi-annual compounding.
Renanza Realty Inc. can represent you on this property — send an enquiry to arrange a private viewing.
Listing courtesy of Grassroots Realty Group, Lethbridge.
The listing data displayed here is provided in part by the Canadian Real Estate Association (CREA) through its Data Distribution Facility (DDF®) and is drawn from Boards and Associations across Canada. Information is deemed reliable but is not guaranteed accurate by CREA. The listings are held by brokerages other than Renanza Realty unless otherwise noted.
The trademarks REALTOR®, REALTORS® and the REALTOR® logo are controlled by CREA and identify real estate professionals who are members of CREA. The trademarks MLS®, Multiple Listing Service® and the associated logos identify professional services rendered by REALTOR® members of CREA to effect the purchase, sale and lease of real estate as part of a cooperative selling system.