
2219 ASPEN DRIVE
Whistler, British Columbia
MLS® R3147462
$2,499,000
- Status
- Active
- Property type
- House
- MLS® number
- R3147462
- Bedrooms
- 3
- Bathrooms
- 3
- Year built
- 1990
 1 / 27
Listing description
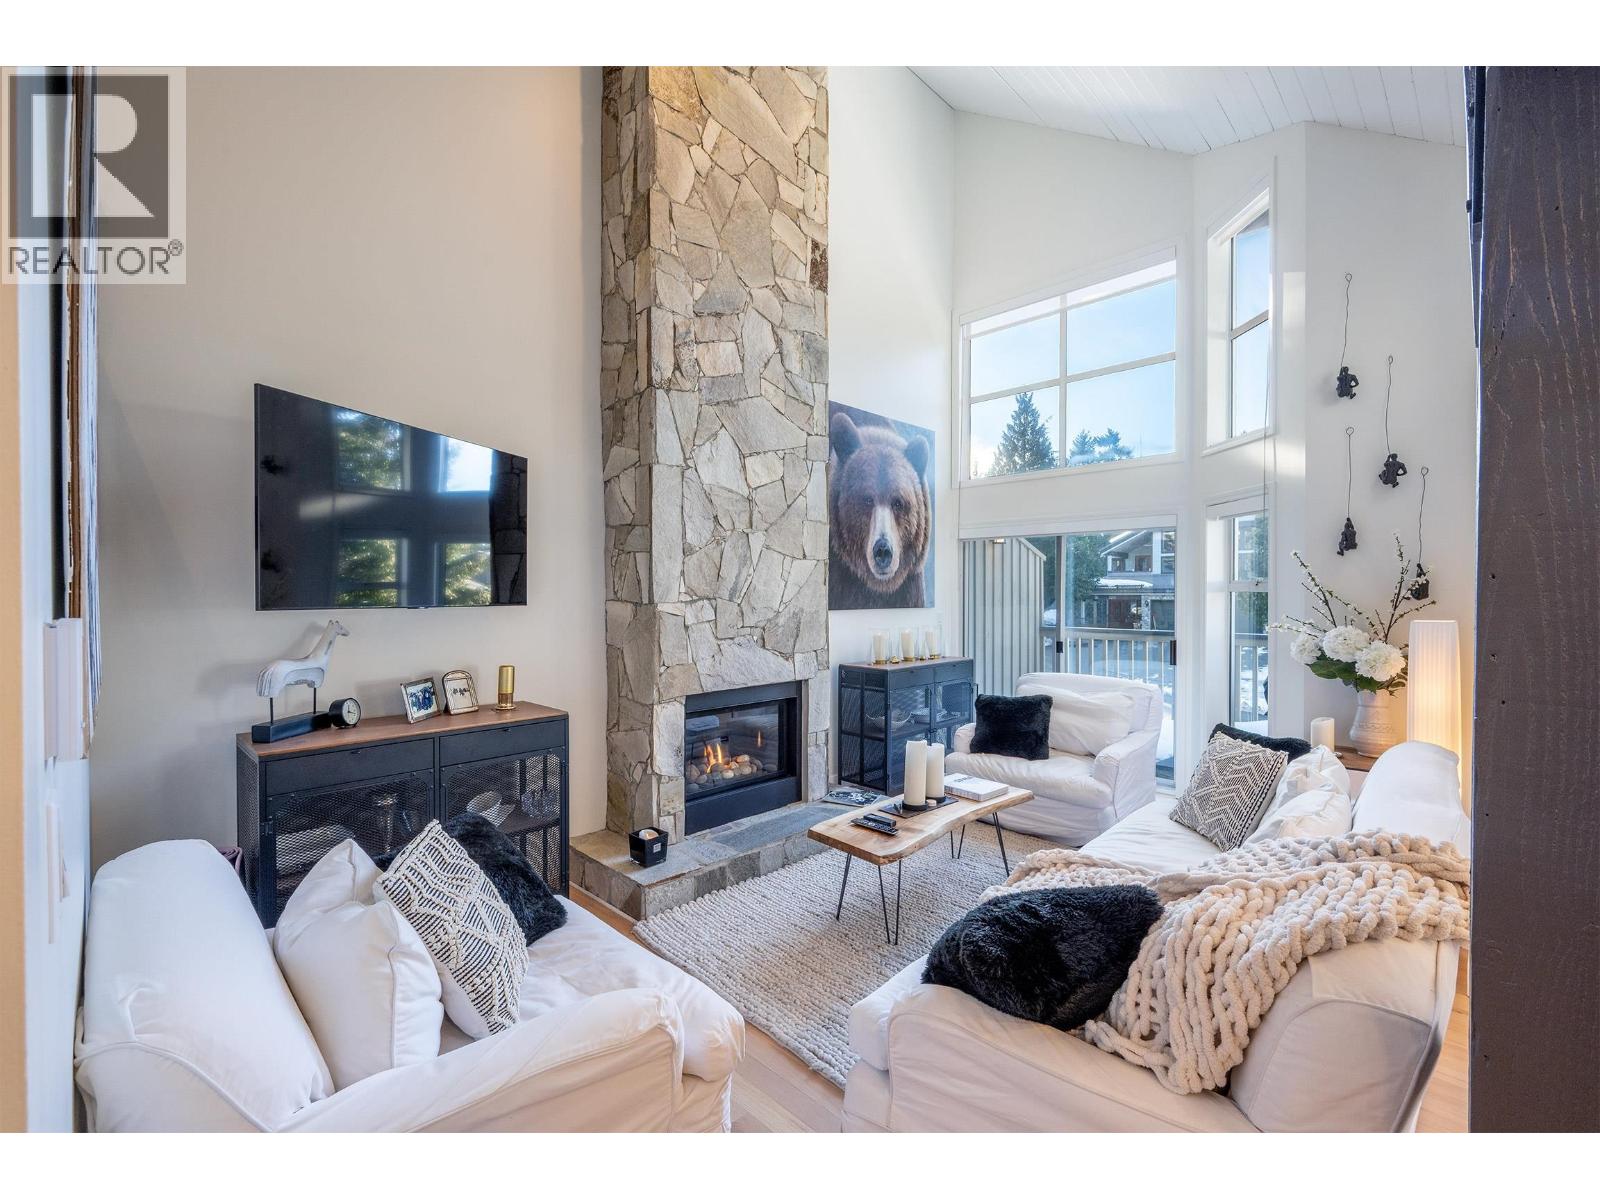
Walk in and you immediately feel it. This is a home that´s been cared for, upgraded, and enjoyed. Vaulted ceilings open up the main living space while natural light pours in, giving the room a calm, welcoming energy.
The gas fireplace anchors the space, perfect for winter evenings after skiing or quiet nights when the snow starts to fall. The kitchen is the heart of the home and it shows. Fully custom from top to bottom, every detail was intentionally chosen - custom cabinetry, Carrera marble countertops, under-cabinet lighting, and carefully selected hardware that ties it all together.
It´s both beautiful and practical, designed for real living, entertaining, and everyday comfort. Step outside and you´re surrounded by nature. A private, two-tiered deck creates a true outdoor retreat, complete with a hot tub tucked among mature fir trees and natural rock.
It´s peaceful, private, and unmistakably Whistler - a place where mornings are quiet, evenings are relaxed, and time slows down just enough.
Property summary
- MLS® number
- R3147462
- Property type
- Single Family
- Building type
- Duplex
- Square footage
- 1,848 sq ft
- Land size
- 0 square feet
- Built in
- 1990
- Annual property taxes
- $7,811.94
- Parking
- 3 spaces · Garage
- Days on market
- 59 days
Features & details
- Heating
- Baseboard heaters, Electric
- Basement
- Crawl space, Unknown, Unknown
- Appliances
- All, Hot Tub, Central Vacuum
- Community features
- Rentals Allowed With Restrictions
- View
- View
- Strata fee
- $108 / Monthly
What would this home cost you?
Based on the $2,499,000 asking price at a 5.00% example rate, semi-annual compounding.
Renanza Realty Inc. can represent you on this property — send an enquiry to arrange a private viewing.
Listing courtesy of Engel & Volkers Whistler, Whistler.
The listing data displayed here is provided in part by the Canadian Real Estate Association (CREA) through its Data Distribution Facility (DDF®) and is drawn from Boards and Associations across Canada. Information is deemed reliable but is not guaranteed accurate by CREA. The listings are held by brokerages other than Renanza Realty unless otherwise noted.
The trademarks REALTOR®, REALTORS® and the REALTOR® logo are controlled by CREA and identify real estate professionals who are members of CREA. The trademarks MLS®, Multiple Listing Service® and the associated logos identify professional services rendered by REALTOR® members of CREA to effect the purchase, sale and lease of real estate as part of a cooperative selling system.