
2218 ISABELLA STREET E
Thunder Bay (Green Acres), Ontario
MLS® X13765776
$399,999
- Status
- Active
- Property type
- House
- MLS® number
- X13765776
- Bedrooms
- 2
- Bathrooms
- 1
- Year built
- —
 1 / 49
Listing description
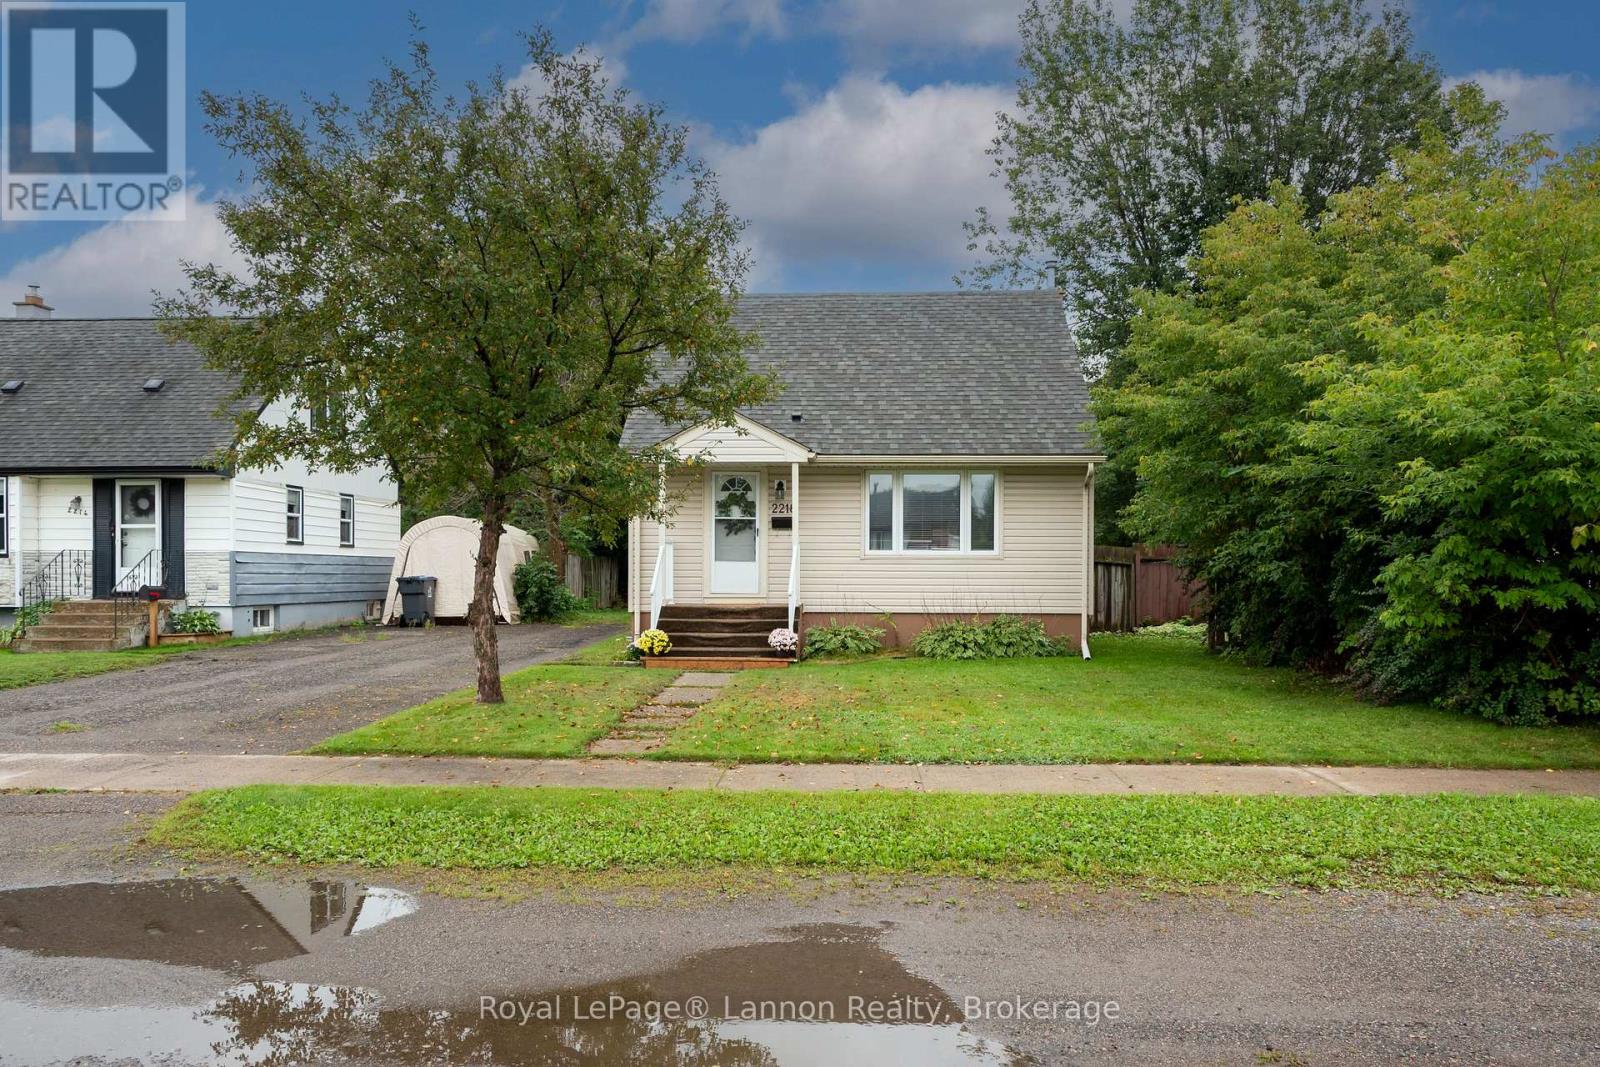
Move-in ready in Hyde Park. This 1953 1. 5-storey has had the big-ticket work done: newer windows, fully updated exterior with new siding, soffit and fascia, gas forced-air furnace and central air (2014), 100-amp breaker panel and copper water service.
The main floor offers a bright living room, an updated kitchen with full appliance package and chimney hood fan, a flex room that works as a dining room, third bedroom or home office, and an updated 4-piece bath. Upstairs are two bedrooms with hardwood floors. The fully developed basement adds a rec room with wet bar, a large laundry room and plenty of storage, with ceiling height you rarely find in a home of this age.
Outside, a 1. 5-car detached garage, two storage sheds, a paved drive and a fully fenced, south-facing backyard on a deep 50 x 146 ft lot. Quiet street, minutes to schools, parks and Green Acres / Westfort amenities.
Fridge, stove, dishwasher, chimney hood fan, washer and dryer included.
Property summary
- MLS® number
- X13765776
- Property type
- Single Family
- Building type
- House
- Title
- Freehold
- Land size
- 50 x 145.8 FT
- Annual property taxes
- $3,289.00
- Parking
- 4 spaces · Detached Garage, Garage
- Days on market
- 6 days
Features & details
- Heating
- Forced air, Natural gas
- Cooling
- Central air conditioning
- Basement
- Finished, N/A
- Flooring
- Tile, Hardwood, Laminate, Vinyl
- Appliances
- Washer, Refrigerator, Water meter, Dishwasher, Stove, Dryer, Furniture, Water Heater - Tankless
- Exterior features
- Vinyl siding
What would this home cost you?
Based on the $399,999 asking price at a 5.00% example rate, semi-annual compounding.
Renanza Realty Inc. can represent you on this property — send an enquiry to arrange a private viewing.
Listing courtesy of Royal LePage® Lannon Realty, Thunder Bay.
The listing data displayed here is provided in part by the Canadian Real Estate Association (CREA) through its Data Distribution Facility (DDF®) and is drawn from Boards and Associations across Canada. Information is deemed reliable but is not guaranteed accurate by CREA. The listings are held by brokerages other than Renanza Realty unless otherwise noted.
The trademarks REALTOR®, REALTORS® and the REALTOR® logo are controlled by CREA and identify real estate professionals who are members of CREA. The trademarks MLS®, Multiple Listing Service® and the associated logos identify professional services rendered by REALTOR® members of CREA to effect the purchase, sale and lease of real estate as part of a cooperative selling system.