
2217 Sunburst Drive
Sun Peaks, British Columbia
MLS® 10383218
$2,499,900
- Status
- Active
- Property type
- House
- MLS® number
- 10383218
- Bedrooms
- 5
- Bathrooms
- 4
- Year built
- 2010
 1 / 49
Listing description
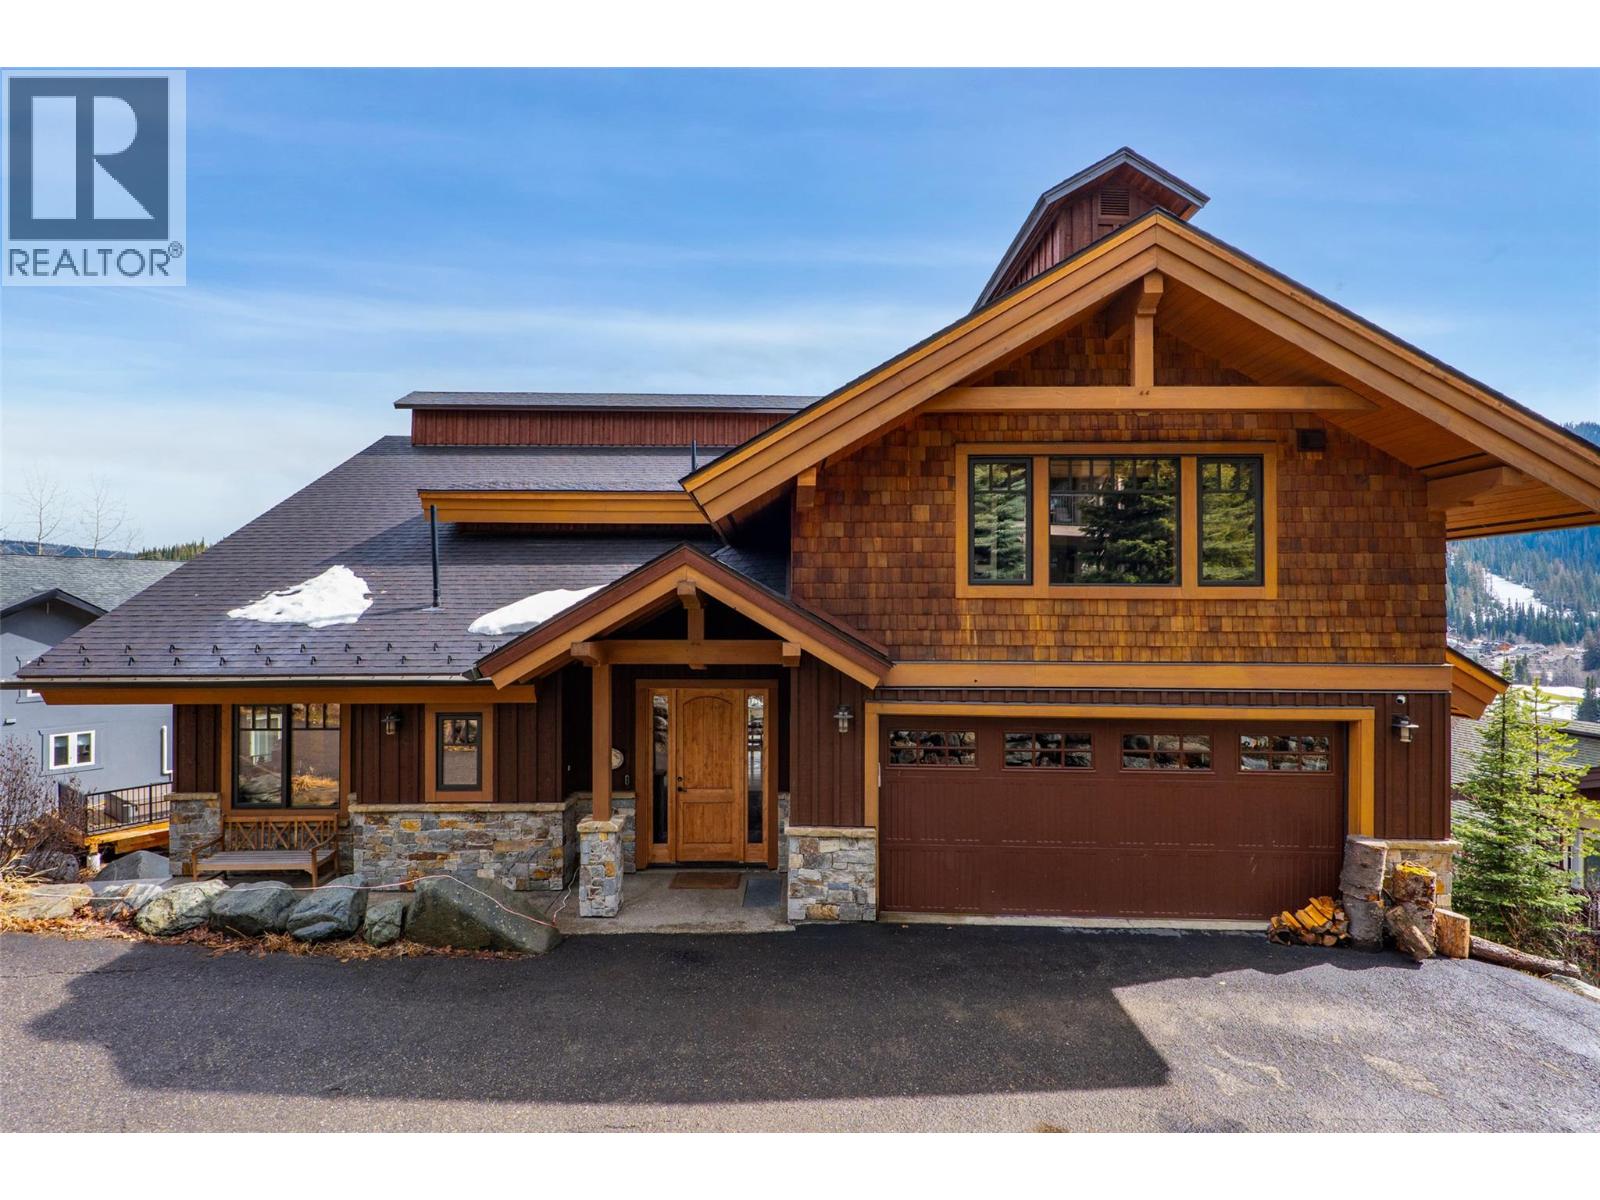
Perched atop Sunburst Dr, this award-winning 5 bed, 4 bath custom timber frame home offers exceptional ski-in/out access to the main chairlift hub and Village centre, with all-day sunshine & truly magical panoramic mountain views. Expertly crafted by Kettle River Timber Frames, it showcases radio-frequency kiln-dried Douglas fir, free of heart centres, joined with traditional mortise-and-tenon construction that reflects outstanding quality & timeless elegance. Soaring ceilings frame a grand, light-filled living space, anchored by rich timber flooring & a striking Montana stone fireplace.
High-end features include a recently added cold roof system with enhanced insulation, triple-pane windows, thoughtfully insulated interior walls for sound separation, 2 furnaces, 2 A/C units (a rare & valuable feature in Sun Peaks), a new on-demand hot water system, water softener, heated tile floors & exterior entry pad, built-in audio throughout & custom-crafted wood furnishings that elevate the aesthetic. The spacious daylight walk-out basement family room & bonus media room are ideal for large families. Outdoors, the sun-filled orientation enhances natural warmth & offers multiple deck spaces & patios, complete with a private hot tub to take in the stunning views.
Extensive drainage upgrades & Montana stone landscaping highlight the pride of ownership throughout. With direct early-season ski access to your door, this immaculate home is a must-see! See listing for 3D tours.
Property summary
- MLS® number
- 10383218
- Property type
- Single Family
- Building type
- House
- Square footage
- 4,133 sq ft
- Title
- Freehold
- Land size
- 0.24 acres
- Built in
- 2010
- Annual property taxes
- $7,116.52
- Parking
- 2 spaces · Attached Garage
- Days on market
- 135 days
Features & details
- Heating
- Forced air, Other
- Cooling
- Central air conditioning
- Basement
- Full
- Flooring
- Tile, Hardwood, Carpeted
- Appliances
- Refrigerator, Range - Gas, Dishwasher, Wine Fridge, Microwave, Hood Fan, Washer & Dryer
- Exterior features
- Wood siding
- Lot features
- Cul-de-sac, Central island, Two Balconies
- Community features
- Family Oriented, Rentals Allowed
- View
- Mountain view
- Architectural style
- Multi-level
What would this home cost you?
Based on the $2,499,900 asking price at a 5.00% example rate, semi-annual compounding.
Renanza Realty Inc. can represent you on this property — send an enquiry to arrange a private viewing.
Listing courtesy of Engel & Volkers Kamloops (Sun Peaks), Sun Peaks.
The listing data displayed here is provided in part by the Canadian Real Estate Association (CREA) through its Data Distribution Facility (DDF®) and is drawn from Boards and Associations across Canada. Information is deemed reliable but is not guaranteed accurate by CREA. The listings are held by brokerages other than Renanza Realty unless otherwise noted.
The trademarks REALTOR®, REALTORS® and the REALTOR® logo are controlled by CREA and identify real estate professionals who are members of CREA. The trademarks MLS®, Multiple Listing Service® and the associated logos identify professional services rendered by REALTOR® members of CREA to effect the purchase, sale and lease of real estate as part of a cooperative selling system.