
2213 Crossbill LI NW
Edmonton, Alberta
MLS® E4507957
$412,400
- Status
- Active
- Property type
- House
- MLS® number
- E4507957
- Bedrooms
- 3
- Bathrooms
- 3
- Year built
- 2026
 1 / 43
Listing description
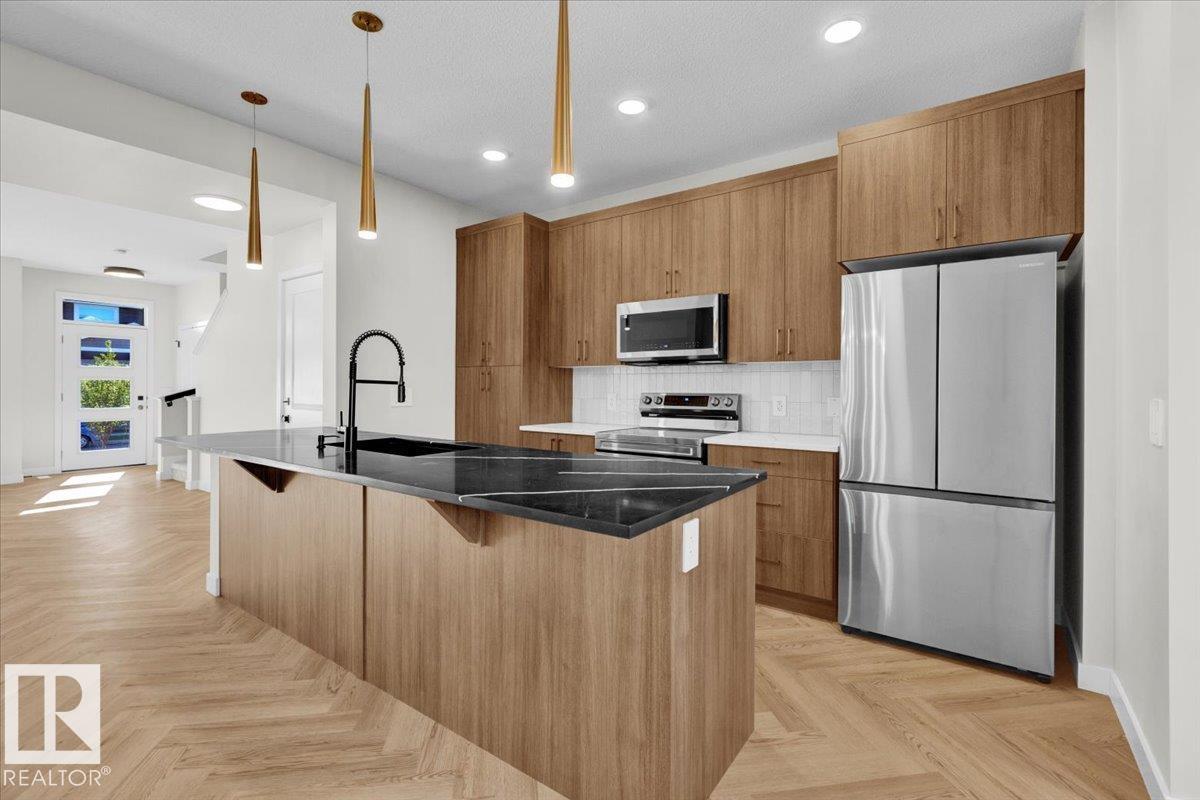
Half-duplex located in the community of Kinglet, known for its walking trails and natural surroundings. The open-concept main floor feels timelss, featuring a kitchen with warm wood cabinetry, sleek quartz countertops. Living and dining flow seamlessly for easy family time and relaxed entertaining.
Upstairs includes a versatile flex space, laundry, main bath, and three bedrooms, including primary suite with walk-in closet and modern ensuite. $3,000 appliance allowance & front + back landscaping included. Under construction - tentative completion Dec.
Photos are from a previous build and may differ. Interior colors are represented; Upgrades may vary, appliances not included. HOA TBD.
Property summary
- MLS® number
- E4507957
- Property type
- Single Family
- Building type
- Duplex
- Square footage
- 1,457 sq ft
- Title
- Freehold
- Built in
- 2026
- Parking
- Parking Pad
- Days on market
- 5 days
Features & details
- Heating
- Forced air
- Basement
- Unfinished, Full
- Lot features
- See remarks, Lane
What would this home cost you?
Based on the $412,400 asking price at a 5.00% example rate, semi-annual compounding.
Renanza Realty Inc. can represent you on this property — send an enquiry to arrange a private viewing.
Listing courtesy of MaxWell Polaris, Edmonton.
The listing data displayed here is provided in part by the Canadian Real Estate Association (CREA) through its Data Distribution Facility (DDF®) and is drawn from Boards and Associations across Canada. Information is deemed reliable but is not guaranteed accurate by CREA. The listings are held by brokerages other than Renanza Realty unless otherwise noted.
The trademarks REALTOR®, REALTORS® and the REALTOR® logo are controlled by CREA and identify real estate professionals who are members of CREA. The trademarks MLS®, Multiple Listing Service® and the associated logos identify professional services rendered by REALTOR® members of CREA to effect the purchase, sale and lease of real estate as part of a cooperative selling system.