
2211 45 Street SE
Calgary, Alberta
MLS® A2340904
$615,000
- Status
- Active
- Property type
- House
- MLS® number
- A2340904
- Bedrooms
- 3
- Bathrooms
- 2
- Year built
- 1958
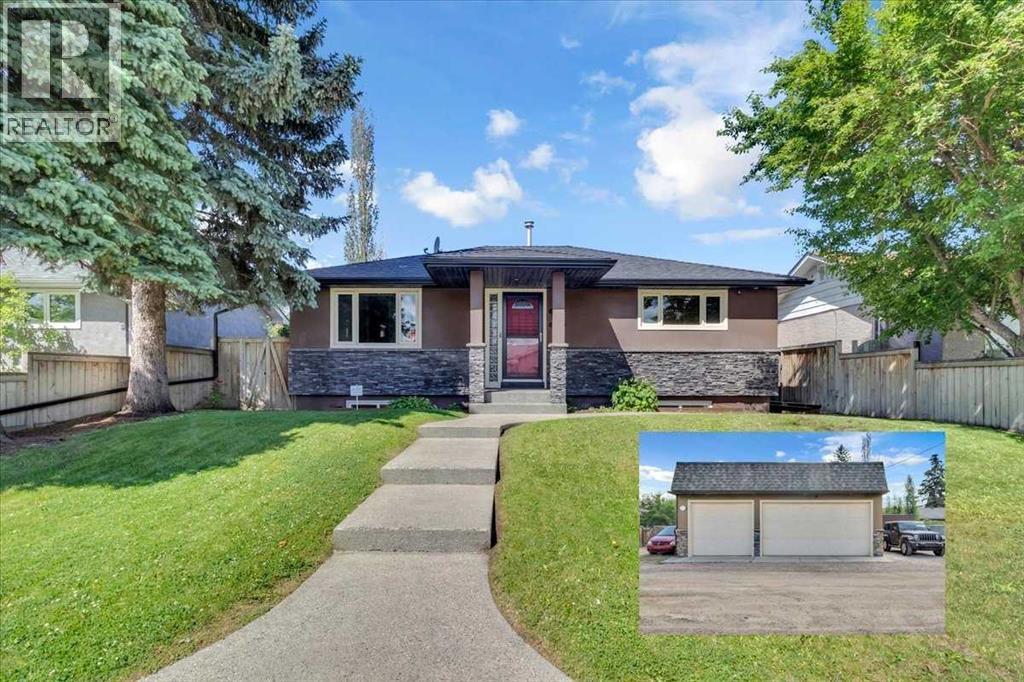 1 / 51
Listing description
Click brochure link for more details** One of a Kind Professionally Renovated Top to Bottom 1150sq. ft. Main Floor: 2 Bedrooms, Forced Air Furnace + A/C Heat Pump, Double Oven, Side by Side Fridge, Dishwasher, Sounds Around System Throughout Interior and Exterior Deck, Large 2 -tier Deck, Eight Person Hot Tub With 82 jets, Gas Barbeque Hook up, Outdoor Pet Washing Area on Deck H/C Water, Alarm system, Central Vacuum System, Alarm System, Washer/Dryer, Kinetic Soft Water System.
-Basement: Legal Secondary Suite $1300 per month, Private Entrance, 1 Bedroom With Walk in Closet, Soundproofing Ceiling With Flush Mounted Pot Lights Throughout, Full Kitchen, With All Appliances Four Piece Bathroom, Stackable Washer and Dryer, Alarm System -Land: Fenced 6' High, Custom Gates, Underground Sprinklers, 8'x10' Garden Shed. Garage: Triple Car Garage 850 sq. ft.
, With 13' Ceiling, Car Lift Ready, in Floor Heating + Overhead Gas Furnace, 80 Gallon Compressor Plumbed to all Interior Walls, Checker Plated Work Benches Both With Solid Oak Tops, Floor to Ceiling Storage Racks, 30' Full Length Mezzanine on Single Garage Door Side, Stereo System and Speakers, Privacy Wall for RV Parking With a 30 Amp RV Plug 10 Min. From City Centre, 20 min. to Airport 2211 45 Street SE Calgary Alberta
Property summary
- MLS® number
- A2340904
- Property type
- Single Family
- Building type
- House
- Square footage
- 1,120 sq ft
- Title
- Freehold
- Land size
- 557 square meters
- Built in
- 1958
- Annual property taxes
- $3,072.00
- Parking
- 5 spaces · Detached Garage, Garage, Other, RV, See Remarks, Heated Garage
- Days on market
- 3 days
Features & details
- Heating
- Heat Pump, Forced air, Natural gas
- Cooling
- Partially air conditioned
- Basement
- Finished, Full, Separate entrance, Suite
- Flooring
- Hardwood, Ceramic Tile, Vinyl Plank
- Appliances
- Refrigerator, Water softener, Dishwasher, Oven, See remarks, Washer/Dryer Stack-Up
- Exterior features
- Stucco
- Lot features
- Treed, Back lane, Closet Organizers, No Smoking Home, Level, Gas BBQ Hookup
- Architectural style
- Bungalow
What would this home cost you?
Based on the $615,000 asking price at a 5.00% example rate, semi-annual compounding.
Renanza Realty Inc. can represent you on this property — send an enquiry to arrange a private viewing.
Listing courtesy of Honestdoor Inc., Edmonton.
The listing data displayed here is provided in part by the Canadian Real Estate Association (CREA) through its Data Distribution Facility (DDF®) and is drawn from Boards and Associations across Canada. Information is deemed reliable but is not guaranteed accurate by CREA. The listings are held by brokerages other than Renanza Realty unless otherwise noted.
The trademarks REALTOR®, REALTORS® and the REALTOR® logo are controlled by CREA and identify real estate professionals who are members of CREA. The trademarks MLS®, Multiple Listing Service® and the associated logos identify professional services rendered by REALTOR® members of CREA to effect the purchase, sale and lease of real estate as part of a cooperative selling system.