
22108 94 AV NW
Edmonton, Alberta
MLS® E4511220
$584,888
- Status
- Active
- Property type
- House
- MLS® number
- E4511220
- Bedrooms
- 3
- Bathrooms
- 3
- Year built
- 2026
 1 / 54
Listing description
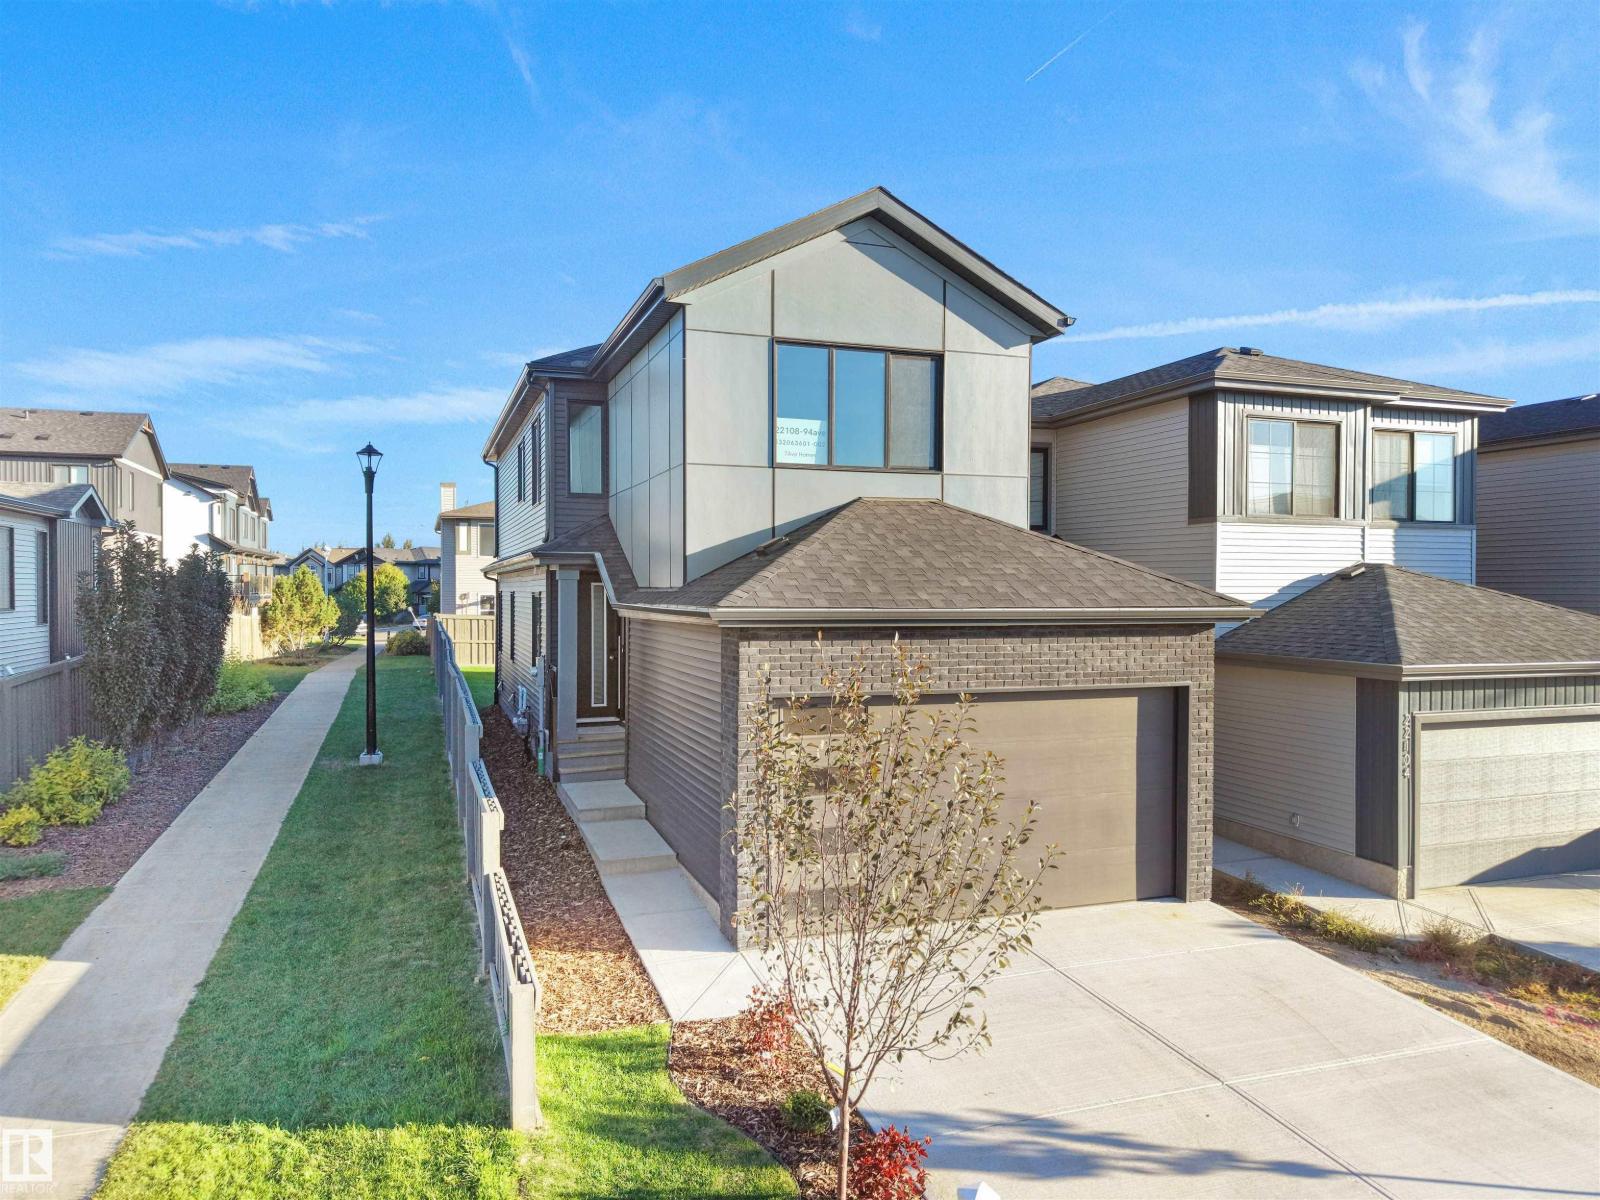
Welcome to this stunning new-build home in Secord, West Edmonton, ideally located just a 2-minute walk from St. Josephine Bakhita Catholic Elem School, Misericordia Community Hospital and West Edmonton Mall less than 20 minutes away, Costco just 10 minutes away, and shopping and restaurants within a 5-min drive. Situated BESIDE A WALKING PATH, this beautifully designed home offers ADDITIONAL WINDOWS that fill the interior with an abundance of natural light.
The thoughtfully upgraded main floor features an elegant ELECTRIC FIREPLACE in the living room, BUILT-IN APPLIANCES, and high-end finishes throughout. Upstairs, you’ll find a spacious bonus room, along with a luxurious primary bedroom complete with a walk-in closet and private ensuite. The exterior is equally impressive, featuring front and back LANDSCAPING, FENCING on one side, and a SEPARATE ENTRANCE to the basement, offering excellent potential for future development.
A beautiful combination of style, and convenience - this home is move-in ready!
Property summary
- MLS® number
- E4511220
- Property type
- Single Family
- Building type
- House
- Square footage
- 1,939 sq ft
- Title
- Freehold
- Land size
- 282.52 square meters
- Built in
- 2026
- Parking
- Attached Garage
- Days on market
- 1 day
Features & details
- Heating
- Forced air
- Basement
- Unfinished, Full
- Appliances
- Washer, Refrigerator, Dishwasher, Stove, Dryer, Microwave, Hood Fan, Garage door opener, Garage door opener remote(s)
- Lot features
- Flat site, No Animal Home, No Smoking Home, Level
What would this home cost you?
Based on the $584,888 asking price at a 5.00% example rate, semi-annual compounding.
Renanza Realty Inc. can represent you on this property — send an enquiry to arrange a private viewing.
Listing courtesy of MaxWell Polaris, Edmonton.
The listing data displayed here is provided in part by the Canadian Real Estate Association (CREA) through its Data Distribution Facility (DDF®) and is drawn from Boards and Associations across Canada. Information is deemed reliable but is not guaranteed accurate by CREA. The listings are held by brokerages other than Renanza Realty unless otherwise noted.
The trademarks REALTOR®, REALTORS® and the REALTOR® logo are controlled by CREA and identify real estate professionals who are members of CREA. The trademarks MLS®, Multiple Listing Service® and the associated logos identify professional services rendered by REALTOR® members of CREA to effect the purchase, sale and lease of real estate as part of a cooperative selling system.