
2210 - 50 LYNN WILLIAMS STREET
Toronto (Niagara), Ontario
MLS® C13768714
$555,900
- Status
- Active
- Property type
- House
- MLS® number
- C13768714
- Bedrooms
- 2
- Bathrooms
- 1
- Year built
- —
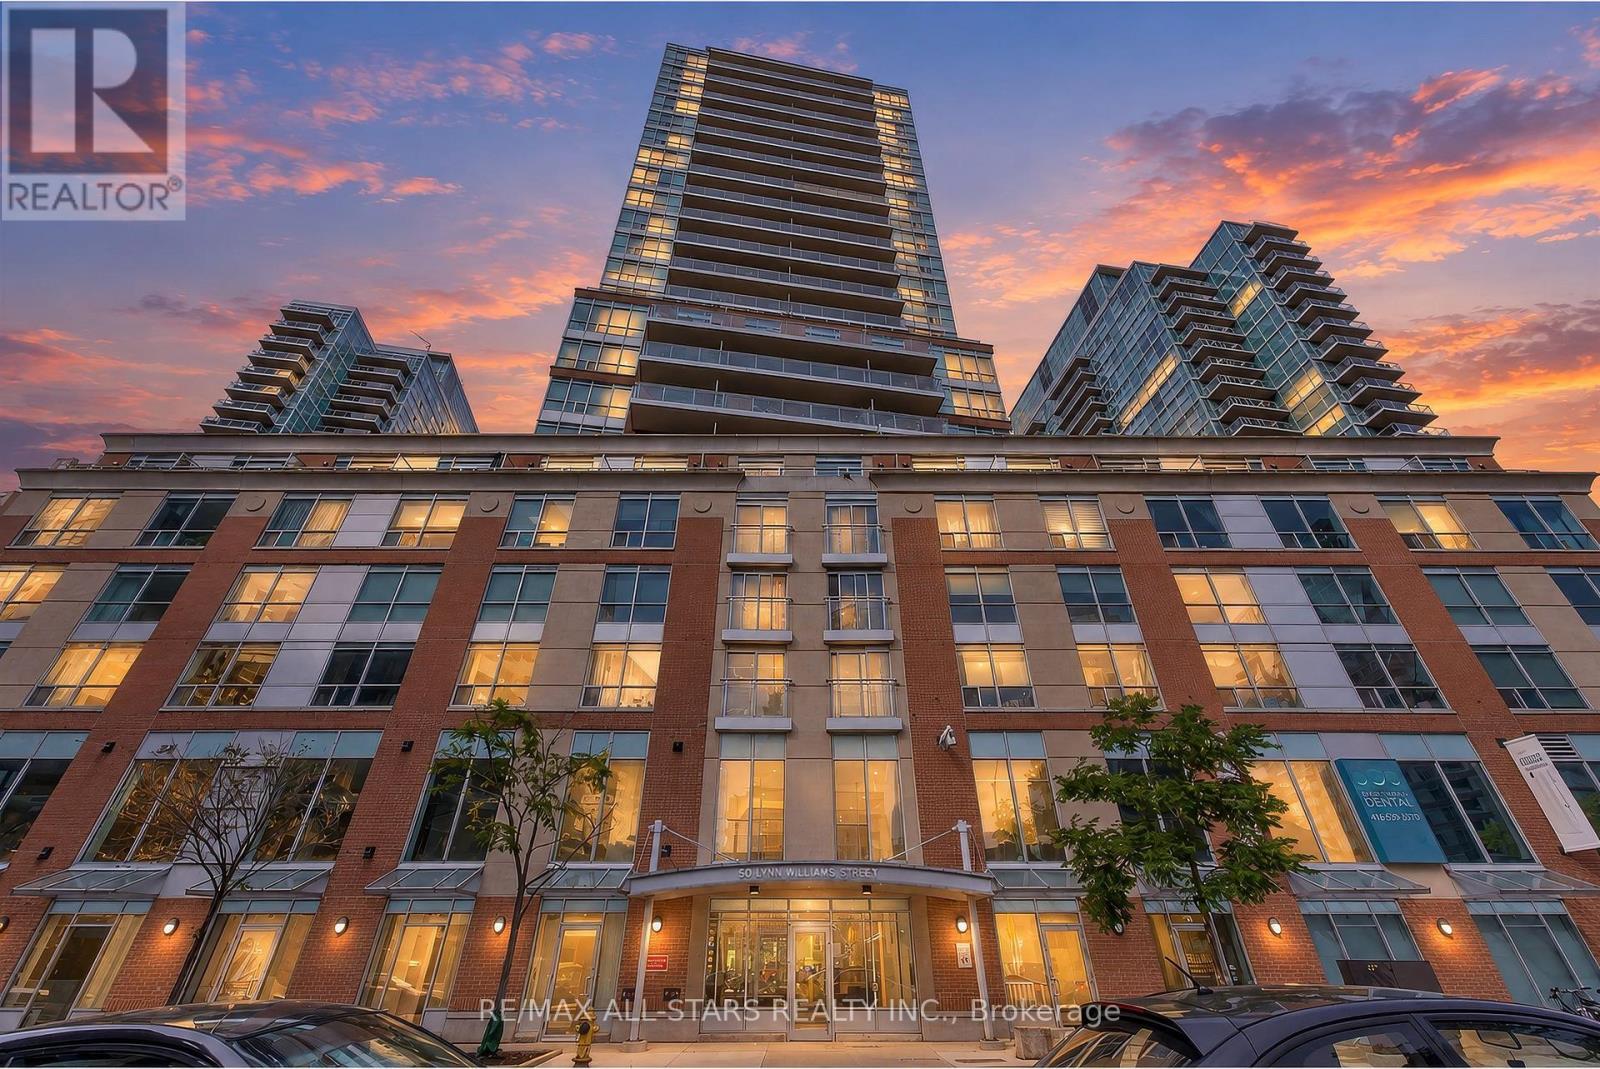 1 / 25
Listing description
Welcome To This Fabulous Sub-Penthouse in Vibrant Liberty Village! This Excellent Unit Provides An Open Concept Accentuated By Floor To Ceiling Windows. 683 Sq Ft Floor Plan Features Kitchen With Ample Cabinetry and Stainless Steel Appliances!
, Granite Counters, Breakfast Bar. Open Concept Living/Dining Area is Perfect for Everyday Living and Entertaining. Primary Bedroom With Good Sized Walk In Closet with B/I Shelving And Walk Out to Balcony.
Functional Den can be used as Home Office, Study or Guest Space ! Relax On The Oversized Balcony With Lake Views! Fabulous Amenities include Newly Renovated Gym and Party Room, Indoor Pool , Games Room, Guest Suites, Community BBQ's, Visitor Parking and 24 Hr Concierge!
Parking And Locker Included! Within This Desirable Toronto Neighbourhood You are Steps To Trendy Cafes, Excellent Restaurants, Boutique Shops, Vibrant Night Life, RBC Amphitheatre, Parks! Minutes to Downtown, Easy Access To TTC and Exhibition Go Station.
Fridge, Stove, Dishwasher, Washer & Dryer all replaced Within The Last Year!
Property summary
- MLS® number
- C13768714
- Property type
- Single Family
- Building type
- Apartment
- Title
- Condo/Strata
- Annual property taxes
- $3,053.89
- Parking
- 1 space · Garage, Underground
- Days on market
- 5 days
Features & details
- Heating
- Forced air, Natural gas
- Cooling
- Central air conditioning
- Basement
- None
- Flooring
- Laminate
- Appliances
- Washer, Refrigerator, Dishwasher, Stove, Dryer, Microwave, Window Coverings
- Exterior features
- Concrete
- Lot features
- Balcony
- Community features
- Pets Allowed With Restrictions
- Pool
- Indoor pool
- Maintenance fee
- $767.51 / Monthly
What would this home cost you?
Based on the $555,900 asking price at a 5.00% example rate, semi-annual compounding.
Renanza Realty Inc. can represent you on this property — send an enquiry to arrange a private viewing.
Listing courtesy of RE/MAX ALL-STARS REALTY INC., UNIONVILLE.
The listing data displayed here is provided in part by the Canadian Real Estate Association (CREA) through its Data Distribution Facility (DDF®) and is drawn from Boards and Associations across Canada. Information is deemed reliable but is not guaranteed accurate by CREA. The listings are held by brokerages other than Renanza Realty unless otherwise noted.
The trademarks REALTOR®, REALTORS® and the REALTOR® logo are controlled by CREA and identify real estate professionals who are members of CREA. The trademarks MLS®, Multiple Listing Service® and the associated logos identify professional services rendered by REALTOR® members of CREA to effect the purchase, sale and lease of real estate as part of a cooperative selling system.