
221 OWEN SOUND STREET
Shelburne, Ontario
MLS® X13637284
$849,000
- Status
- Active
- Property type
- Multi-family
- MLS® number
- X13637284
- Bedrooms
- 6
- Bathrooms
- 3
- Year built
- —
 1 / 48
Listing description
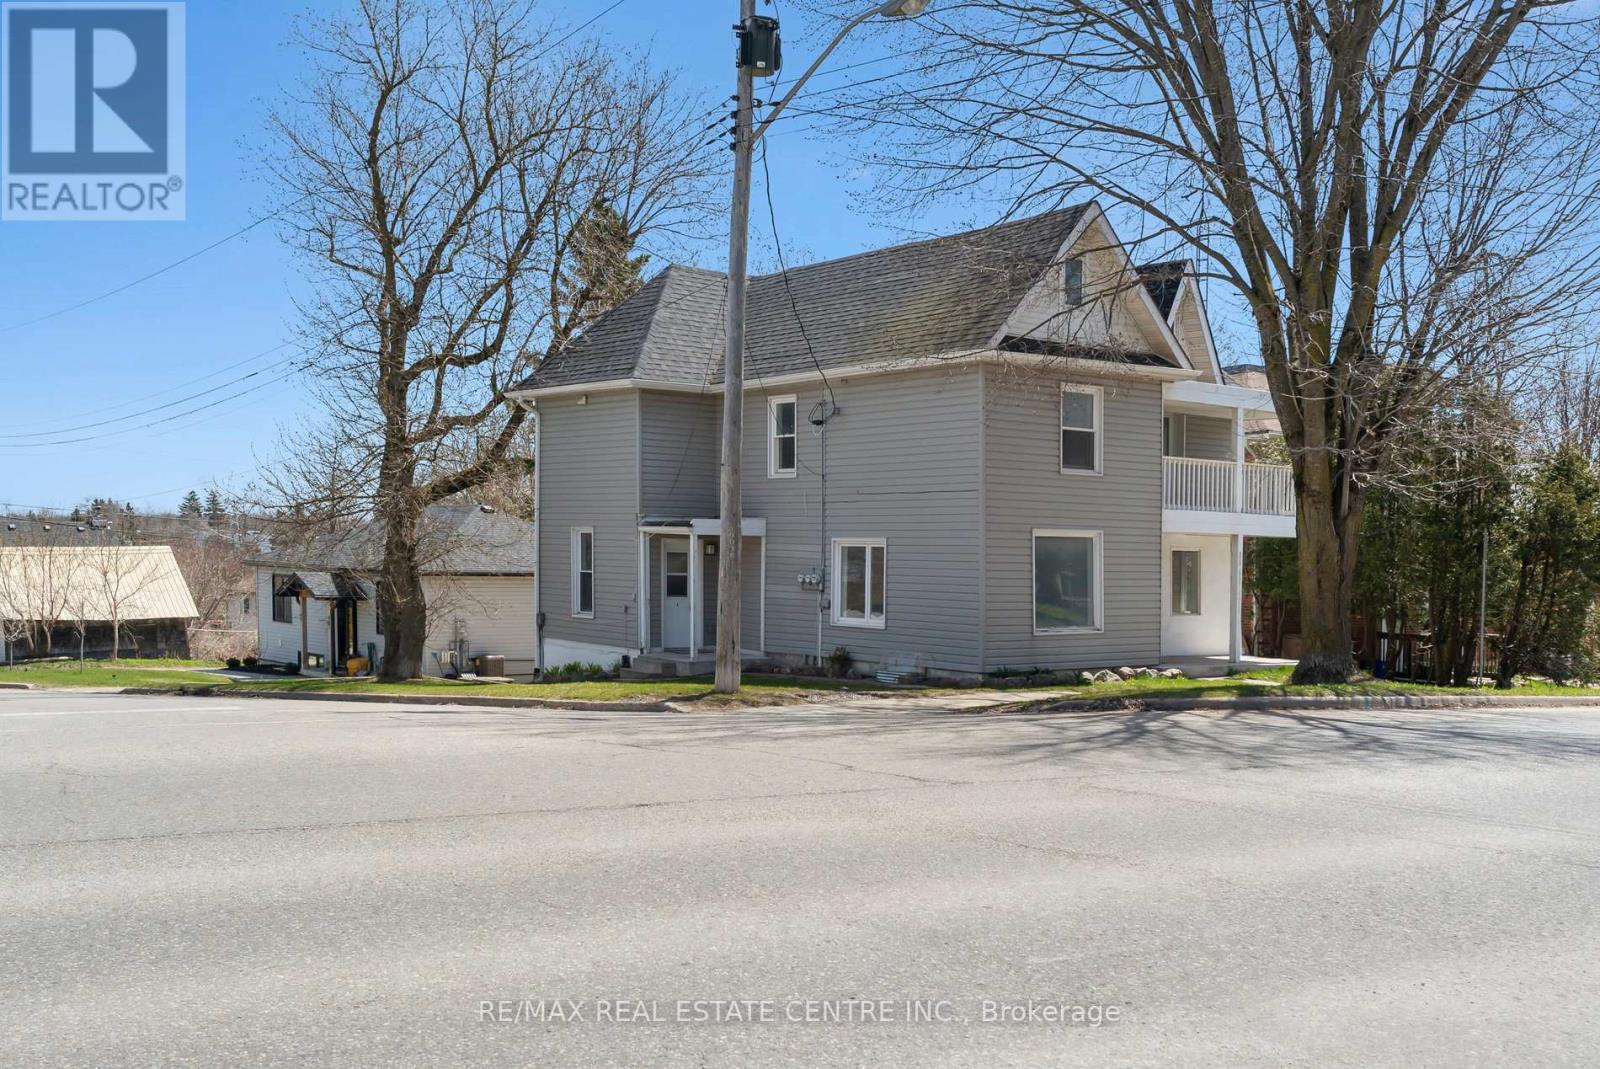
LEGAL TRIPLEX. This iconic building located in the growing municipality of Shelburne has been completed renovated top to bottom, creating a 3 bedroom unit, a 2 bedroom unit and a 1 bedroom basement walkout unit. Opportunity for Owner Occupied as the main floor 3 Bedroom unit has recently become vacant.
The upper 2 Bedroom and basement 1 bedroom are currently occupied with good tenants who would like to stay - income from those two units is $3400 per month. With 15% down payment the mortgage payment is $3430 (30 year amortization @3. 7%) Great opportunity for first time home buyer to get into the market.
Gross rent is $5600 fully tenanted. All units have their own laundry facilities, separate hydro meters and separate water meters. Luxury vinyl plank flooring throught all units.
One parking space for each tenant. Located close to Shelburne's Downtown - also walking distance to schools and recreation facilities. Please note: Main floor unit is vacant and can be viewed.
Upper and Basement units are finished in a similar manner as per the photos. Showing of the tenanted spaces upon accepted offer. Floor plans and Zoning Approval are in the photos.
Property summary
- MLS® number
- X13637284
- Property type
- Multi-family
- Building type
- Triplex
- Land size
- 49 x 79 FT
- Annual property taxes
- $4,772.00
- Parking
- 3 spaces · No Garage
- Days on market
- 44 days
Features & details
- Heating
- Forced air, Natural gas
- Cooling
- Central air conditioning
- Basement
- Finished, Apartment in basement, Separate entrance, Walk out, N/A, N/A, N/A
- Flooring
- Hardwood, Vinyl
- Appliances
- All
- Exterior features
- Vinyl siding
- Lot features
- Carpet Free
What would this home cost you?
Based on the $849,000 asking price at a 5.00% example rate, semi-annual compounding.
Renanza Realty Inc. can represent you on this property — send an enquiry to arrange a private viewing.
Listing courtesy of RE/MAX REAL ESTATE CENTRE INC., ORANGEVILLE.
The listing data displayed here is provided in part by the Canadian Real Estate Association (CREA) through its Data Distribution Facility (DDF®) and is drawn from Boards and Associations across Canada. Information is deemed reliable but is not guaranteed accurate by CREA. The listings are held by brokerages other than Renanza Realty unless otherwise noted.
The trademarks REALTOR®, REALTORS® and the REALTOR® logo are controlled by CREA and identify real estate professionals who are members of CREA. The trademarks MLS®, Multiple Listing Service® and the associated logos identify professional services rendered by REALTOR® members of CREA to effect the purchase, sale and lease of real estate as part of a cooperative selling system.