
221 OCKENDEN PL NW
Edmonton, Alberta
MLS® E4497790
$797,000
- Status
- Active
- Property type
- House
- MLS® number
- E4497790
- Bedrooms
- 4
- Bathrooms
- 4
- Year built
- 1987
 1 / 77
Listing description
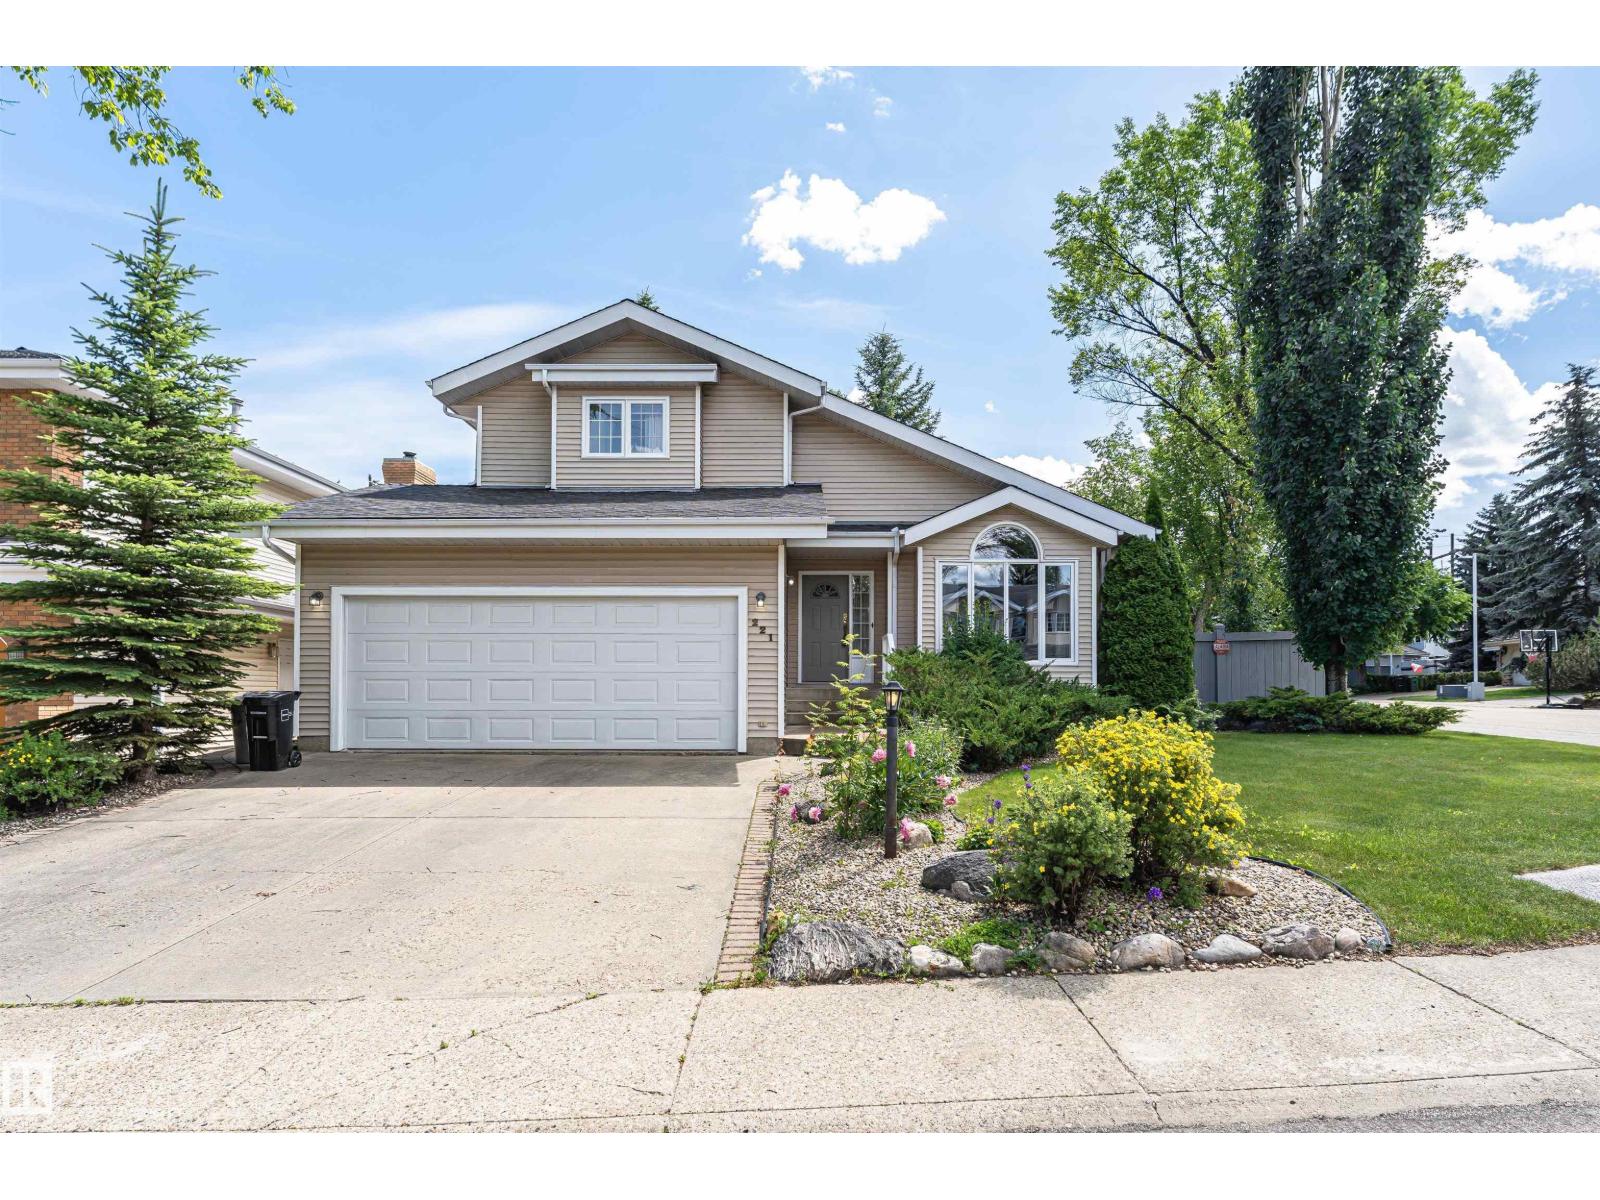
Nestled in a quiet cul-de-sac in the family-friendly community of Ogilvie Ridge, this impressive 2258 sq ft two-storey home sits on a large pie-shaped lot surrounded by mature trees, complete with a dog run and plenty of parking for the whole family. Just steps from the Whitemud Creek Ravine and the White Mud Creek Community League, this location is truly hard to beat. Inside, a beautiful interior showcases rich hardwood flooring, vaulted ceilings, and a gas fireplace with a classic mantel.
The spacious kitchen features a moveable island and opens to the family room and deck, ideal for entertaining. Three generously sized bedrooms upstairs include a primary retreat with its own ensuite. The fully finished basement with an additional bedroom, bathroom and rumpus room.
A double attached garage rounds out this exceptional family home in one of Edmonton's most sought-after neighbourhoods.
Property summary
- MLS® number
- E4497790
- Property type
- Single Family
- Building type
- House
- Square footage
- 2,229 sq ft
- Title
- Freehold
- Land size
- 657.07 square meters
- Built in
- 1987
- Parking
- 4 spaces · Attached Garage
- Days on market
- 48 days
Features & details
- Heating
- Forced air
- Basement
- Finished, Full
- Appliances
- Washer, Refrigerator, Dishwasher, Stove, Dryer, Microwave, Hood Fan, Window Coverings, Garage door opener, Garage door opener remote(s)
- Lot features
- Corner Site, Flat site, Park/reserve, No Animal Home, No Smoking Home, Recreational
What would this home cost you?
Based on the $797,000 asking price at a 5.00% example rate, semi-annual compounding.
Renanza Realty Inc. can represent you on this property — send an enquiry to arrange a private viewing.
Listing courtesy of MaxWell Devonshire Realty, Sherwood Park.
The listing data displayed here is provided in part by the Canadian Real Estate Association (CREA) through its Data Distribution Facility (DDF®) and is drawn from Boards and Associations across Canada. Information is deemed reliable but is not guaranteed accurate by CREA. The listings are held by brokerages other than Renanza Realty unless otherwise noted.
The trademarks REALTOR®, REALTORS® and the REALTOR® logo are controlled by CREA and identify real estate professionals who are members of CREA. The trademarks MLS®, Multiple Listing Service® and the associated logos identify professional services rendered by REALTOR® members of CREA to effect the purchase, sale and lease of real estate as part of a cooperative selling system.