
221 JONES ROAD
Centre Hastings, Ontario
MLS® X13556498
$1,299,000
- Status
- Active
- Property type
- House
- MLS® number
- X13556498
- Bedrooms
- 3
- Bathrooms
- 2
- Year built
- —
 1 / 34
Listing description
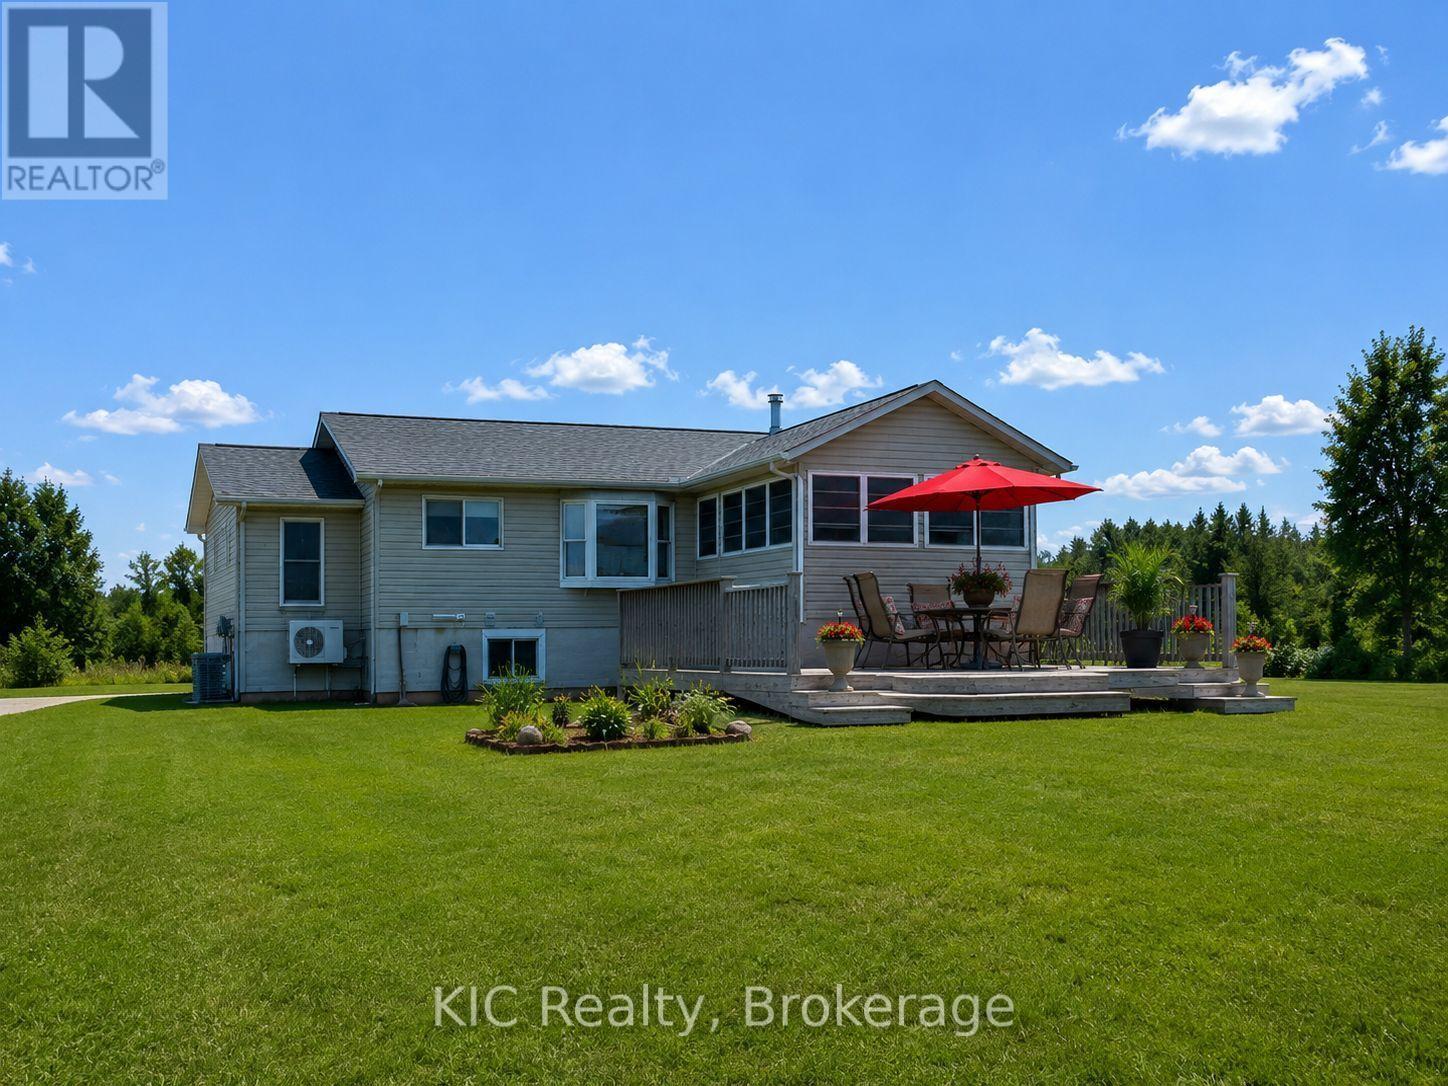
Escape to the peace and beauty of country living with this exceptional 68. 5-acre property, offering the perfect blend of comfort, functionality, and rural charm. This well-maintained 2+1 bedroom, 2-bath home is ideal for horse enthusiasts, hobby farmers, or anyone seeking privacy and space to enjoy the outdoors.
Step inside to find a warm and inviting interior, highlighted by a large, bright sunroom-the perfect place to enjoy your morning coffee, relax with a good book, or take in the scenic views of the surrounding countryside throughout the seasons. Equestrian amenities include a 3-stall barn with tack room (built in 2015), three separate fenced paddocks, approximately 5 acres of pasture, and a beautiful maple sugar bush, providing endless opportunities for recreation and country living. The home has seen numerous updates, including a high-efficiency propane furnace (2016), heat pump (2024), roof (2021), dining room and bedroom windows (2024), UV water treatment system (2025), and new kitchen and living room window coverings (2026).
A drilled well with UV treatment provides added peace of mind. Conveniently located just 30 minutes to Belleville and 15 min to Tweed or Madoc this property offers the tranquility of rural living while remaining within easy reach of everyday amenities. Whether you're looking for a horse property, hobby farm, maple syrup operation, or simply a peaceful country retreat, this versatile property offers an exceptional opportunity to enjoy the best of country living.
Property summary
- MLS® number
- X13556498
- Property type
- Single Family
- Building type
- House
- Title
- Freehold
- Land size
- 224 x 170 FT
- Annual property taxes
- $3,161.52
- Parking
- 5 spaces · No Garage
- Days on market
- 77 days
Features & details
- Heating
- Heat Pump, Propane
- Cooling
- Central air conditioning
- Basement
- Partially finished, N/A
- Appliances
- Dishwasher, Water Heater
- Exterior features
- Vinyl siding
- Lot features
- Lane
- Architectural style
- Raised bungalow
What would this home cost you?
Based on the $1,299,000 asking price at a 5.00% example rate, semi-annual compounding.
Renanza Realty Inc. can represent you on this property — send an enquiry to arrange a private viewing.
Listing courtesy of KIC Realty, Whitby.
The listing data displayed here is provided in part by the Canadian Real Estate Association (CREA) through its Data Distribution Facility (DDF®) and is drawn from Boards and Associations across Canada. Information is deemed reliable but is not guaranteed accurate by CREA. The listings are held by brokerages other than Renanza Realty unless otherwise noted.
The trademarks REALTOR®, REALTORS® and the REALTOR® logo are controlled by CREA and identify real estate professionals who are members of CREA. The trademarks MLS®, Multiple Listing Service® and the associated logos identify professional services rendered by REALTOR® members of CREA to effect the purchase, sale and lease of real estate as part of a cooperative selling system.