
221 - 326 MAJOR MACKENZIE DRIVE E
Richmond Hill (Crosby), Ontario
MLS® N13645344
$399,900
- Status
- Active
- Property type
- House
- MLS® number
- N13645344
- Bedrooms
- 2
- Bathrooms
- 2
- Year built
- —
 1 / 19
Listing description
The perfect blend of tranquility and convenience, this condo is walking distance from historic downtown Richmond Hill. Steps away from YRT and GO Transit, library, performing arts centre, schools and hospital, and minutes away from Hwys 404 and 407. Well-maintained building with indoor pool, exercise room, library, games room and party room.
Three car underground parking. Perfect for a young family or mature couple looking for comfort. Bright, spacious.
2+1 bedroom, 2 bathroom unit boasting over 1000sqft in a secure building with 24 hrs concierge. Large primary bedroom with 4pc ensuite bathroom and stunning mirrored closet. Separate office/den that opens onto the kitchen and dining room to create a spacious open feel.
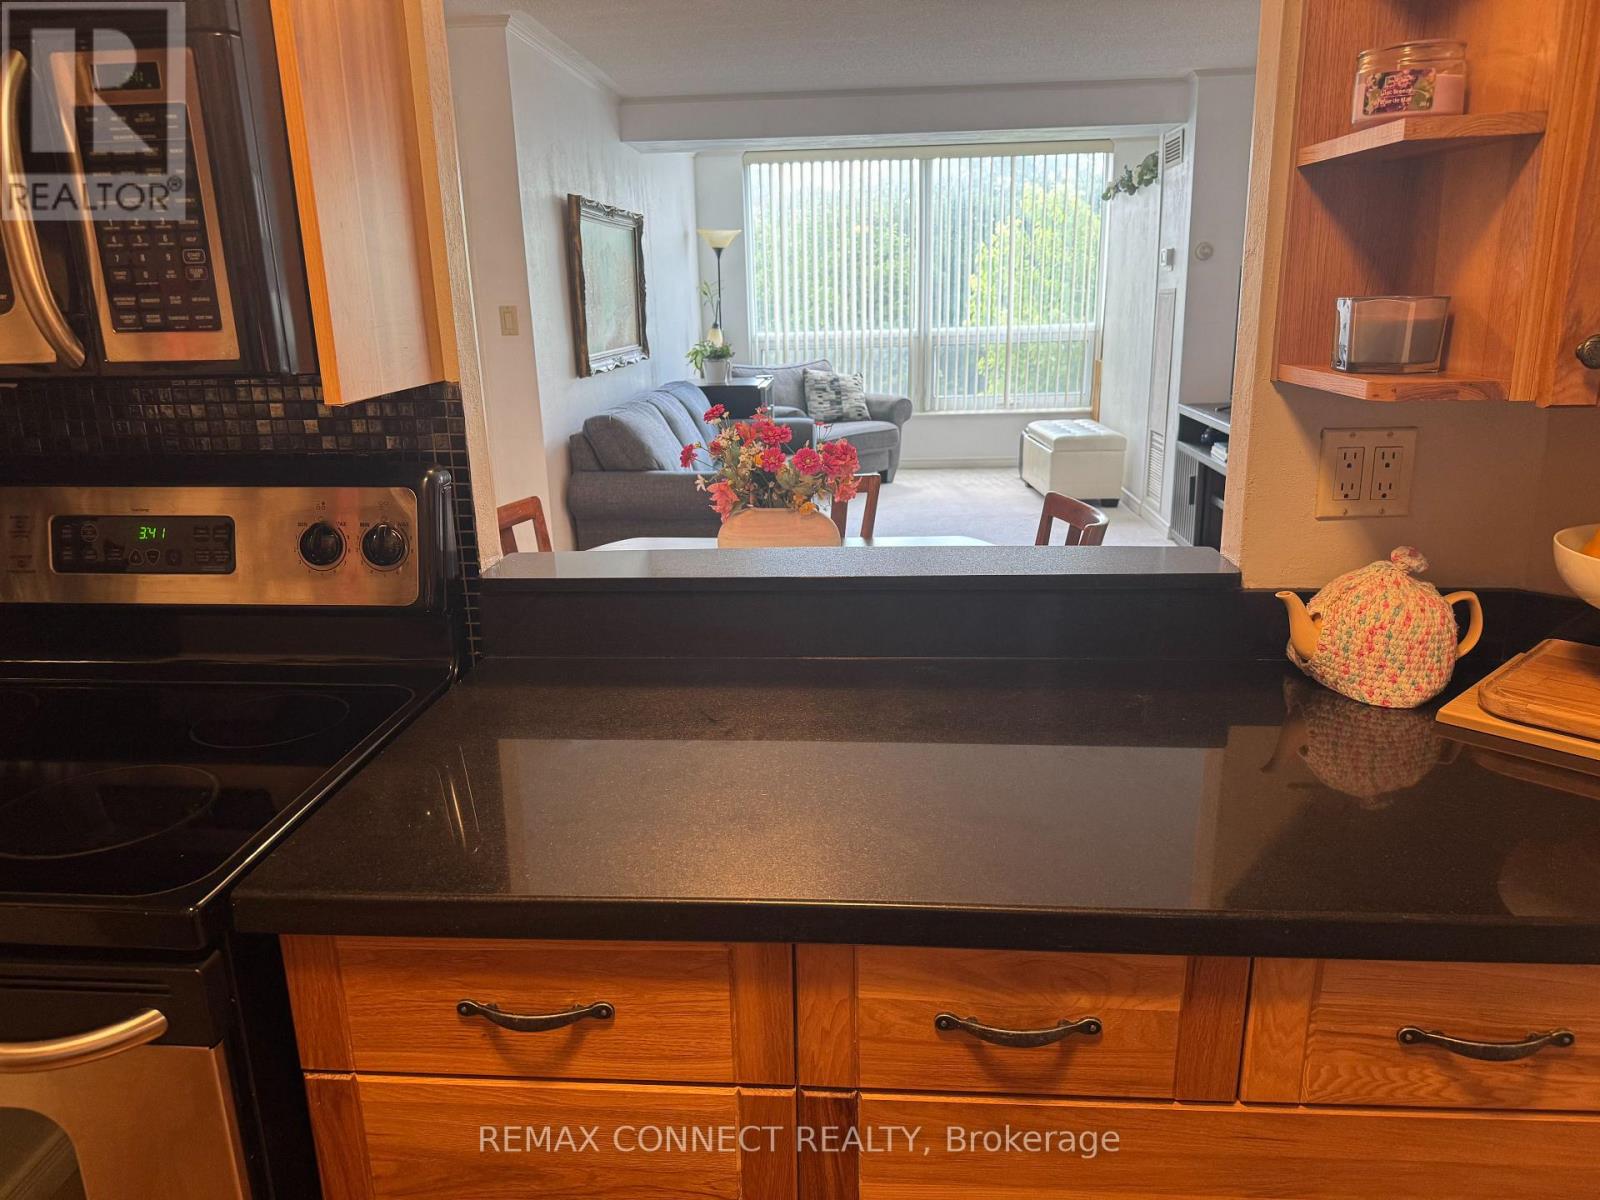
Kitchen has all stainless steel appliances with quartz counter tops. Large picture window in living room overlooking neighbouring park with tall trees that creates a sense of privacy.
Property summary
- MLS® number
- N13645344
- Property type
- Single Family
- Building type
- Apartment
- Title
- Condo/Strata
- Annual property taxes
- $1,997.30
- Parking
- 3 spaces · Garage, Underground
- Days on market
- 20 days
Features & details
- Heating
- Forced air, Natural gas
- Cooling
- Central air conditioning
- Basement
- None
- Appliances
- Washer, Refrigerator, Dishwasher, Stove, Dryer, Microwave, Hood Fan, Blinds, Garage door opener remote(s)
- Exterior features
- Brick
- Community features
- Community Centre, Pets Allowed With Restrictions
- Pool
- Indoor pool
- Maintenance fee
- $1,295.11 / Monthly
What would this home cost you?
Based on the $399,900 asking price at a 5.00% example rate, semi-annual compounding.
Renanza Realty Inc. can represent you on this property — send an enquiry to arrange a private viewing.
Listing courtesy of REMAX CONNECT REALTY, PICKERING.
The listing data displayed here is provided in part by the Canadian Real Estate Association (CREA) through its Data Distribution Facility (DDF®) and is drawn from Boards and Associations across Canada. Information is deemed reliable but is not guaranteed accurate by CREA. The listings are held by brokerages other than Renanza Realty unless otherwise noted.
The trademarks REALTOR®, REALTORS® and the REALTOR® logo are controlled by CREA and identify real estate professionals who are members of CREA. The trademarks MLS®, Multiple Listing Service® and the associated logos identify professional services rendered by REALTOR® members of CREA to effect the purchase, sale and lease of real estate as part of a cooperative selling system.