
220D PHANTOM DRIVE
Kenora (Keewatin), Ontario
MLS® X13244152
$967,000
- Status
- Active
- Property type
- House
- MLS® number
- X13244152
- Bedrooms
- 4
- Bathrooms
- 2
- Year built
- —
 1 / 50
Listing description
Discover your private 1. 8 acre waterfront sanctuary located moments from downtown Kenora on the Winnipeg River! Located in a small subdivision abutting a 110 acre nature conservancy, there are sweeping views of the river and generous space between neighbours.
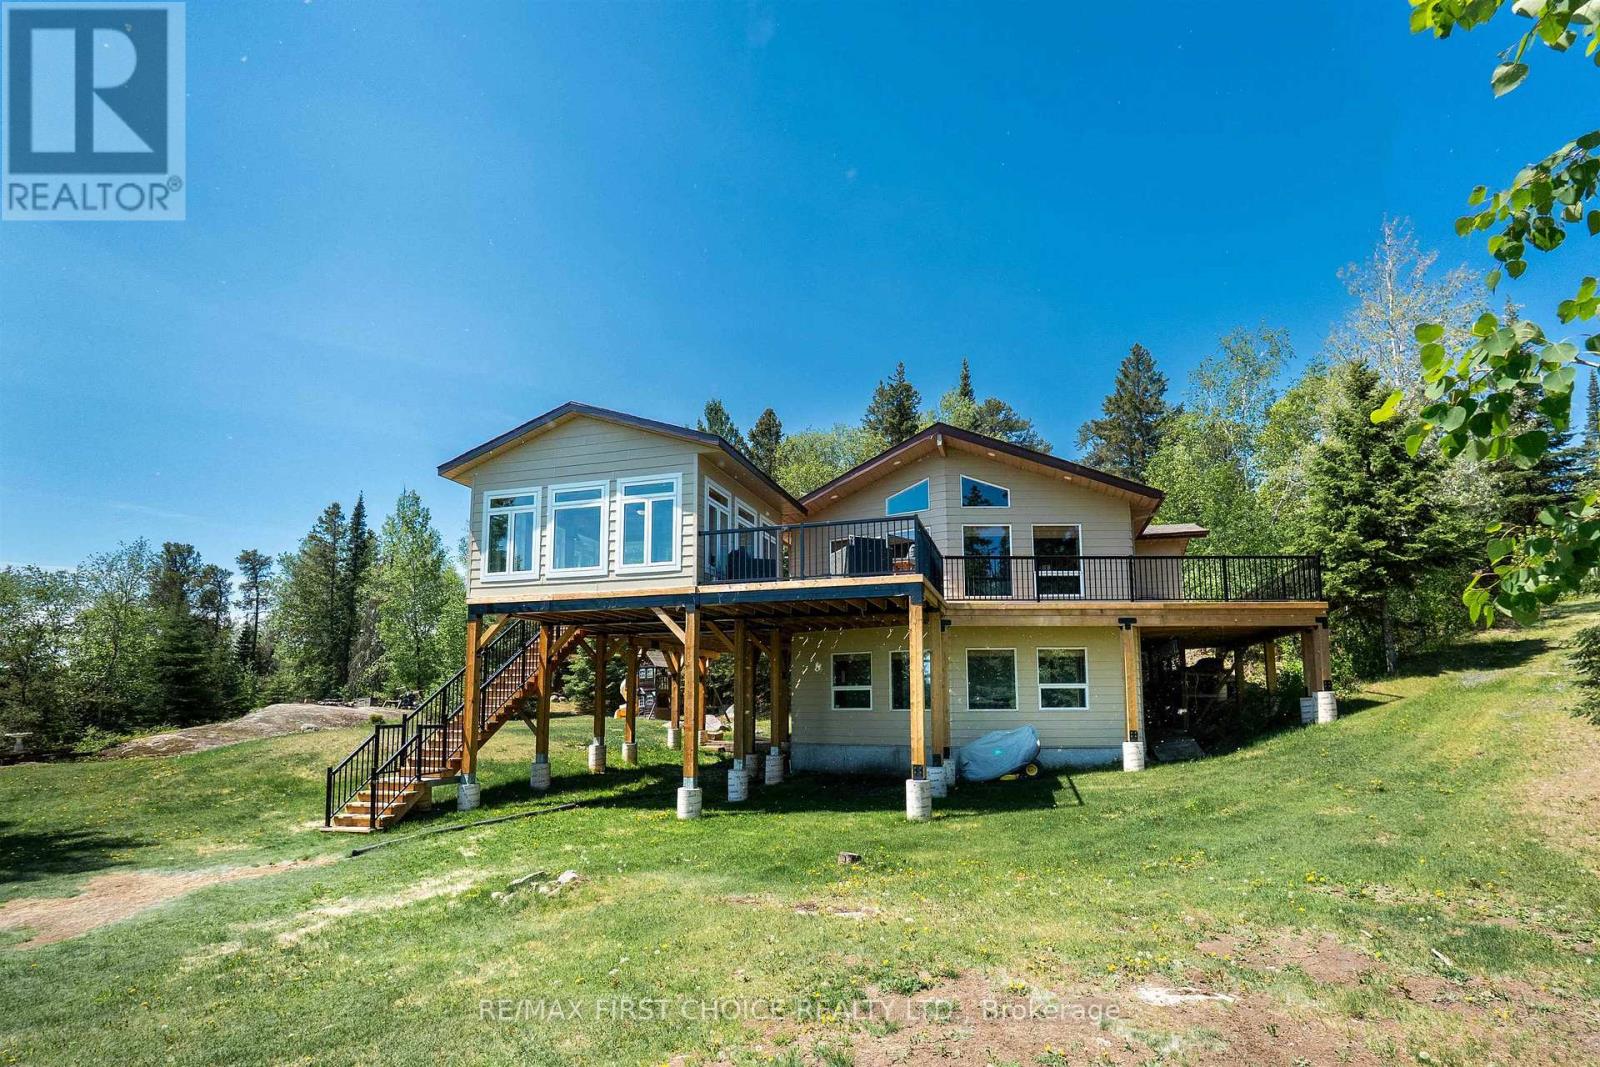
2,054 sq. ft. raised bungalow (circa 1998) features 4 bedrooms, 2 baths, an open concept living and dining room on the main floor plus a rec room and games room on the lower level walk-out.
The new wrap-around exterior deck allows seamless transition between indoors and out and the detached sunroom provides a cozy shelter for outdoor living & dining. The partially landscaped front yard is a natural play area for people and pets. There is 262 feet of shoreline featuring a waterside deck with hot tub, a detached Cabana with electricity and running water, and a floating dock system with boat lift and upper level deck.
Water depth off the dock fluctuates from 18 to 28 feet. Hydro has averaged $445. 00/month.
Taxes $6285. 00. Viewing by appointment only.
Property summary
- MLS® number
- X13244152
- Property type
- Single Family
- Building type
- House
- Title
- Freehold
- Land size
- 262 x 321 FT
- Annual property taxes
- $6,285.00
- Parking
- No Garage
- Days on market
- 237 days
Features & details
- Heating
- Forced air, Electric, Other
- Cooling
- Central air conditioning, Air exchanger
- Basement
- Finished, Full
- Appliances
- Hot Tub
- Waterfront
- Waterfront
- Architectural style
- Bungalow
What would this home cost you?
Based on the $967,000 asking price at a 5.00% example rate, semi-annual compounding.
Renanza Realty Inc. can represent you on this property — send an enquiry to arrange a private viewing.
Listing courtesy of REMAX First Choice Realty Ltd., Thunder Bay.
The listing data displayed here is provided in part by the Canadian Real Estate Association (CREA) through its Data Distribution Facility (DDF®) and is drawn from Boards and Associations across Canada. Information is deemed reliable but is not guaranteed accurate by CREA. The listings are held by brokerages other than Renanza Realty unless otherwise noted.
The trademarks REALTOR®, REALTORS® and the REALTOR® logo are controlled by CREA and identify real estate professionals who are members of CREA. The trademarks MLS®, Multiple Listing Service® and the associated logos identify professional services rendered by REALTOR® members of CREA to effect the purchase, sale and lease of real estate as part of a cooperative selling system.