
2207, 12 Cimarron Common
Okotoks, Alberta
MLS® A2334183
$324,900
- Status
- Active
- Property type
- House
- MLS® number
- A2334183
- Bedrooms
- 2
- Bathrooms
- 2
- Year built
- 2004
 1 / 50
Listing description
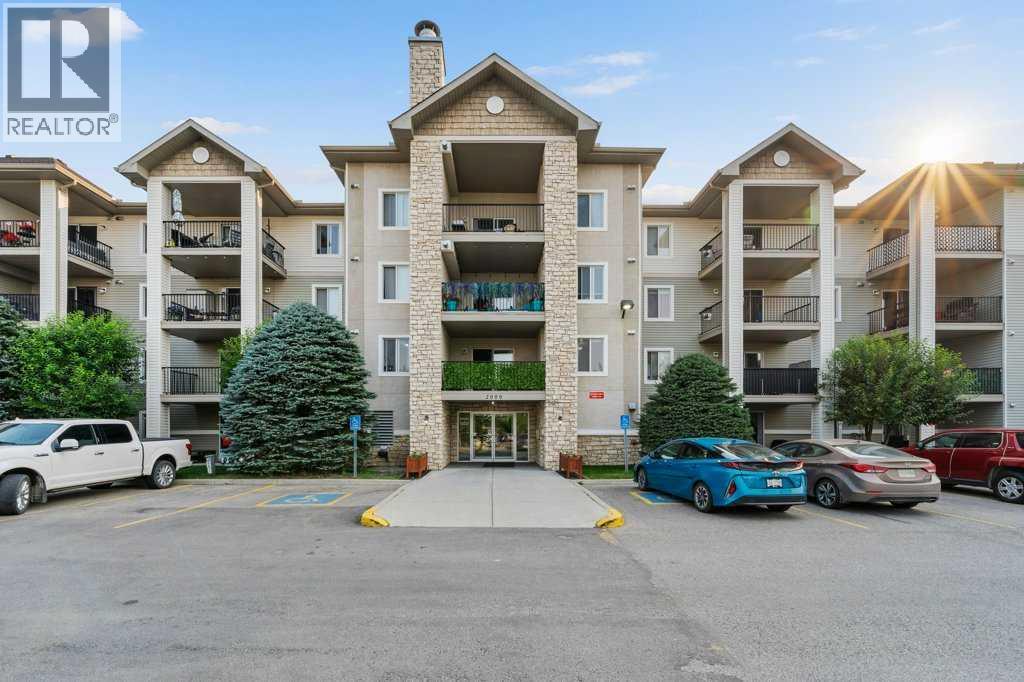
Are you looking for a BEAUTIFULLY RENOVATED 2-BEDROOM & 2-BATHROOM condo with UNDERGROUND PARKING? Come see 2207 - 12 Cimarron Common in Okotoks. Close to shopping and restaurants, health care, schools and many other amenities!
This is a truly outstanding condo with a very private outdoor balcony! Book a showing to see the extensive renovations on one of the LARGEST FLOOR PLANS at Pointe of View in Cimarron. There is no work left for you to do, just move in and enjoy!
Even better, you won't have to cut grass or push snow! True 'turn-key' and 'lock-and-leave' property! Come home to your titled and heated underground parking space (plus an optional second surface stall rented for just $45 per month).
Head up the elevator to your secure second-level unit. Open the door and you will be very pleasantly surprised. A significant renovation has occurred here in the last four months.
Extensive vinyl plank flooring - so attractive and durable, perfect for pets and homeowners alike. How would you like renovated bathrooms with stylish bold-coloured vanities and many updates (outlined in more detail below)! How about an updated kitchen in contemporary colours and updated appliances?
The new countertops have a grey-white pattern that thoughtfully ties together the grey cabinets and white subway backsplash tiles. The kitchen 'peninsula' has a flush bar with ample seating for four. The eating area provides plenty of space for expanding the table on special occasions.
Relax in the living room for an evening movie or a visit with friends. At the end of the day, your primary bedroom and ensuite will be a great retreat to unwind and recharge for the day ahead. The PRIMARY BEDROOM has double 'walk-through' closets connecting to the ensuite bathroom.
The second bedroom is a perfect guest room (or office if you work from home). Head out to the balcony to bask in some sunshine or do some summer cooking on your barbeque. You can even barbeque in the rain becau se the balcony is covered (and corners onto a massive stone-covered column that runs the height of the building).
The condo fee includes your heat and electricity, water and sewer, snow removal and common area maintenance, and more. *** LIST OF RENOVATIONS in the last FOUR MONTHS*** NEW VINYL PLANK FLOORING through the entire interior! NEW BASEBOARDS (and TRIM around windows and doors)!
FRESH INTERIOR RE-PAINT (including both the walls and the trim)! NEW KITCHEN COUNTERS and BEAD-BOARD paneling at the back of the peninsula! NEW STOVE & DISHWASHER (in 2023).
NEW WASHER & DRYER (in 2025). NEW FRIDGE (in summer of 2026). NEW WINDOW BLINDS.
NEW ACCENT PANELING at the kitchen and living room. In the ensuite bathroom - NEW TOILET & UPDATED VANITY (re-painted), PLUS DEEPER 'SOAKER' STYLE TUB. In the main bathroom - NEW VANITY & FAUCET, NEW TOILET, NEW TUB.
This condo has the feeling of a BRAND-NEW unit, at a very attractive price. Call to view today!
Property summary
- MLS® number
- A2334183
- Property type
- Single Family
- Building type
- Apartment
- Square footage
- 1,061 sq ft
- Title
- Condo/Strata
- Built in
- 2004
- Annual property taxes
- $2,342.00
- Parking
- 2 spaces · Underground
- Days on market
- 81 days
Features & details
- Heating
- Natural gas, Hot Water
- Cooling
- None
- Flooring
- Vinyl Plank
- Appliances
- Washer, Refrigerator, Dishwasher, Stove, Dryer
- Exterior features
- Vinyl siding
- Lot features
- PVC window
- Community features
- Pets Allowed With Restrictions
- Maintenance fee
- $686.6 / Monthly
What would this home cost you?
Based on the $324,900 asking price at a 5.00% example rate, semi-annual compounding.
Renanza Realty Inc. can represent you on this property — send an enquiry to arrange a private viewing.
Listing courtesy of RE/MAX Complete Realty, CALGARY.
The listing data displayed here is provided in part by the Canadian Real Estate Association (CREA) through its Data Distribution Facility (DDF®) and is drawn from Boards and Associations across Canada. Information is deemed reliable but is not guaranteed accurate by CREA. The listings are held by brokerages other than Renanza Realty unless otherwise noted.
The trademarks REALTOR®, REALTORS® and the REALTOR® logo are controlled by CREA and identify real estate professionals who are members of CREA. The trademarks MLS®, Multiple Listing Service® and the associated logos identify professional services rendered by REALTOR® members of CREA to effect the purchase, sale and lease of real estate as part of a cooperative selling system.