
2206 FOUR MILE CREEK ROAD
Niagara-on-the-Lake (Lakeshore), Ontario
MLS® X13830582
$1,449,000
- Status
- Active
- Property type
- House
- MLS® number
- X13830582
- Bedrooms
- 3
- Bathrooms
- 3
- Year built
- —
 1 / 47
Listing description
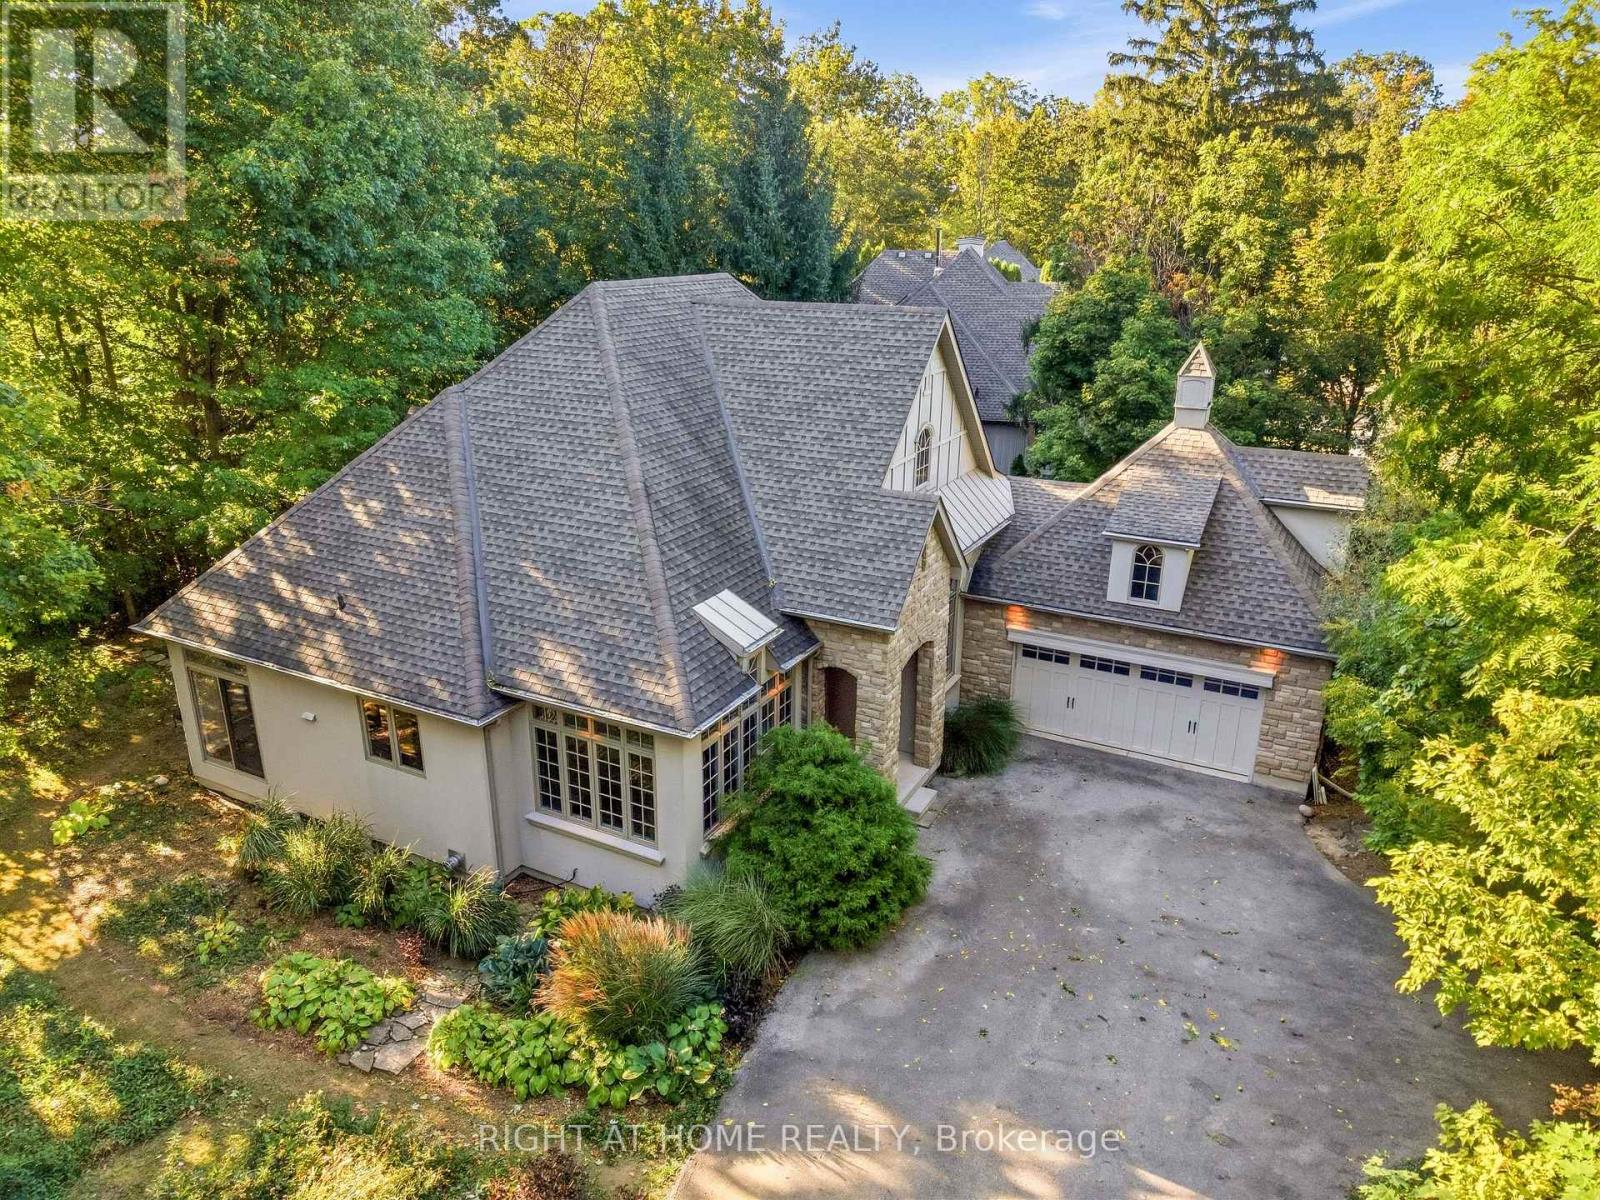
Where privacy, nature, and premium craftsmanship meet. Quality built by Gatta Homes, a premier builder in Niagara-on-the-Lake, this stunning stone and stucco bungalow is true to the Gatta standard - solid, timeless, and exceptionally well-built. Set on the edge of town in a serene rural setting with the convenience of town services and backing onto Four Mile Creek, you have nature right in your own backyard.
Mature trees, forest, and foliage surrounds the home, creating a completely private oasis. Inside, high ceilings and plenty of windows bring the outdoors in. The open-concept main floor offers spacious living room featuring a striking custom fireplace, a separate dining room, plus an eating area and large island.
The entire main level has been freshly painted and is designed for effortless main floor living with two bedrooms plus a dedicated office, laundry room, double garage, and oversized private driveway perfect for guests. The large primary bedroom is a true retreat with a walk-in closet and ensuite bath, complemented by the second spacious bedroom and bathroom on the main floor. Walk out from the main level to rear gardens surrounded by mature forest.
Enjoy an additional 1,800 sq. ft. below - finished with a bedroom, bathroom, rec room with custom fireplace, and huge bonus room, ideal for family, guests, or extended stays.
Enjoy rural tranquility with town just a 3 minute drive away. This is main floor living at its finest, with space, privacy, and Gatta quality you can feel.
Property summary
- MLS® number
- X13830582
- Property type
- Single Family
- Building type
- House
- Title
- Freehold
- Land size
- 143 x 94 FT ; lot size irregular
- Annual property taxes
- $8,000.00
- Parking
- 6 spaces · Attached Garage, Garage
- Days on market
- 1 day
Features & details
- Heating
- Forced air, Natural gas
- Cooling
- Central air conditioning
- Basement
- Finished, Full
- Appliances
- Washer, Refrigerator, Dishwasher, Stove, Dryer, Window Coverings
- Exterior features
- Stone, Stucco
- Lot features
- Sump Pump
- Architectural style
- Bungalow
What would this home cost you?
Based on the $1,449,000 asking price at a 5.00% example rate, semi-annual compounding.
Renanza Realty Inc. can represent you on this property — send an enquiry to arrange a private viewing.
Listing courtesy of RIGHT AT HOME REALTY, BURLINGTON.
The listing data displayed here is provided in part by the Canadian Real Estate Association (CREA) through its Data Distribution Facility (DDF®) and is drawn from Boards and Associations across Canada. Information is deemed reliable but is not guaranteed accurate by CREA. The listings are held by brokerages other than Renanza Realty unless otherwise noted.
The trademarks REALTOR®, REALTORS® and the REALTOR® logo are controlled by CREA and identify real estate professionals who are members of CREA. The trademarks MLS®, Multiple Listing Service® and the associated logos identify professional services rendered by REALTOR® members of CREA to effect the purchase, sale and lease of real estate as part of a cooperative selling system.