
2206, 2206 Sienna Park Green SW
Calgary, Alberta
MLS® A2309733
$275,000
- Status
- Active
- Property type
- House
- MLS® number
- A2309733
- Bedrooms
- 2
- Bathrooms
- 2
- Year built
- 1997
 1 / 29
Listing description
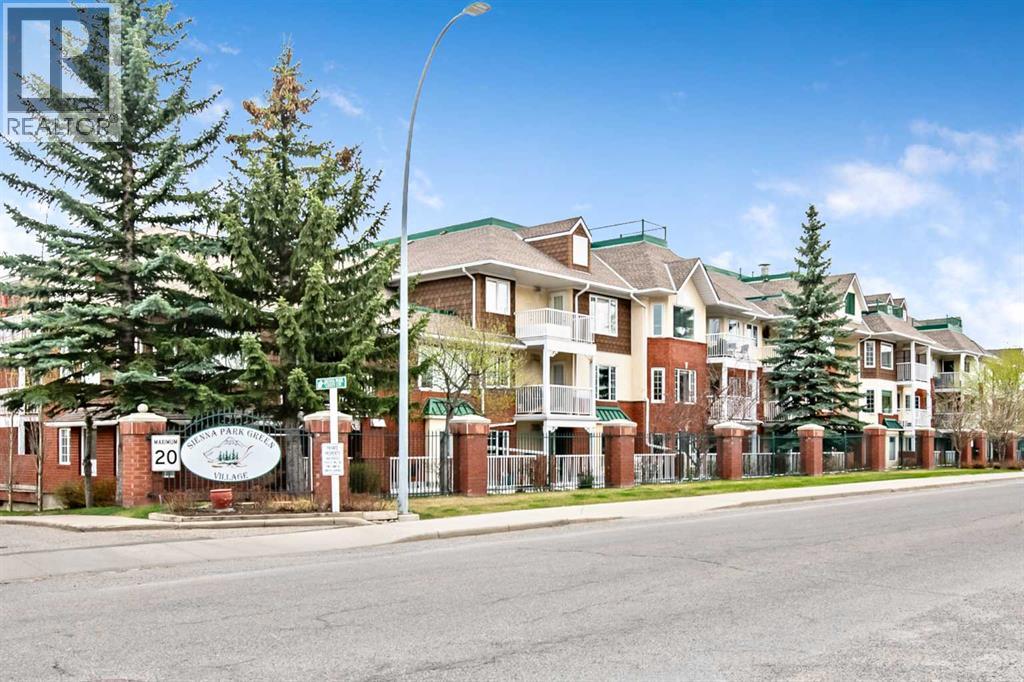
MOTIVATED SELLER. Welcome to Sienna Park Village Green, a quiet and beautifully maintained 55+ community in the highly desirable area of Signal Hill. This 995 sq.
ft. of thoughtfully designed living space, featuring 2 bedrooms, 2 bathrooms, secure heated underground parking with private storage. The bright open-concept layout seamlessly connects the kitchen, dining, and living areas, creating a comfortable space for both everyday living and entertaining.
The kitchen offers plenty of functionality with stainless steel appliances and ample cabinetry. The spacious living room opens onto a generous private balcony, partially enclosed with brick for added privacy and shaded by mature evergreens, complete with a convenient gas BBQ line AND BBQ INCLUDED. The primary bedroom is generously sized with a charming bay window, dual closets, and a private 3-piece ensuite.
The second bedroom is ideal for guests, a den, or home office. Additional conveniences include in-suite laundry and a well-designed floor plan offering both comfort and privacy. Residents enjoy access to one of the nicest amenities centres in the city, located CENTRAL TO ALL buildings.
This active community offers a fitness area, billiards, shuffleboard, library, fireplace lounge, full kitchen, party room, and a guest suite for visiting family and friends. There is also an active social committee with regular events and activities to enjoy. Ideally located just minutes from West Hills Towne Centre, shopping, restaurants, and public transportation, this home offers exceptional convenience and carefree living.
SORRY NO pets are permitted. The carpet is ready JUST BEEN STEAMED CLEANED. THIS BEAUTIFUL CONDO is in excellent condition and available for quick possession.
Property summary
- MLS® number
- A2309733
- Property type
- Single Family
- Building type
- Apartment
- Square footage
- 996 sq ft
- Title
- Condo/Strata
- Built in
- 1997
- Annual property taxes
- $2,045.00
- Parking
- 1 space · Garage, Underground, Heated Garage
- Days on market
- 113 days
Features & details
- Heating
- Baseboard heaters, Natural gas, Hot Water
- Cooling
- None
- Basement
- None
- Flooring
- Tile, Carpeted, Linoleum
- Appliances
- Refrigerator, Dishwasher, Stove, Microwave, Hood Fan, Window Coverings, Washer & Dryer
- Exterior features
- Brick, Stucco
- Lot features
- PVC window, No Animal Home, No Smoking Home, Guest Suite, Gas BBQ Hookup, Parking
- Community features
- Pets not Allowed, Age Restrictions
- Maintenance fee
- $649.93 / Monthly
What would this home cost you?
Based on the $275,000 asking price at a 5.00% example rate, semi-annual compounding.
Renanza Realty Inc. can represent you on this property — send an enquiry to arrange a private viewing.
Listing courtesy of Century 21 Foothills Real Estate, OKOTOKS.
The listing data displayed here is provided in part by the Canadian Real Estate Association (CREA) through its Data Distribution Facility (DDF®) and is drawn from Boards and Associations across Canada. Information is deemed reliable but is not guaranteed accurate by CREA. The listings are held by brokerages other than Renanza Realty unless otherwise noted.
The trademarks REALTOR®, REALTORS® and the REALTOR® logo are controlled by CREA and identify real estate professionals who are members of CREA. The trademarks MLS®, Multiple Listing Service® and the associated logos identify professional services rendered by REALTOR® members of CREA to effect the purchase, sale and lease of real estate as part of a cooperative selling system.