
2205 SHAFTESBURY Court
Oakville, Ontario
MLS® 40836934
$1,999,900
- Status
- Active
- Property type
- House
- MLS® number
- 40836934
- Bedrooms
- 5
- Bathrooms
- 4
- Year built
- 1993
 1 / 51
Listing description
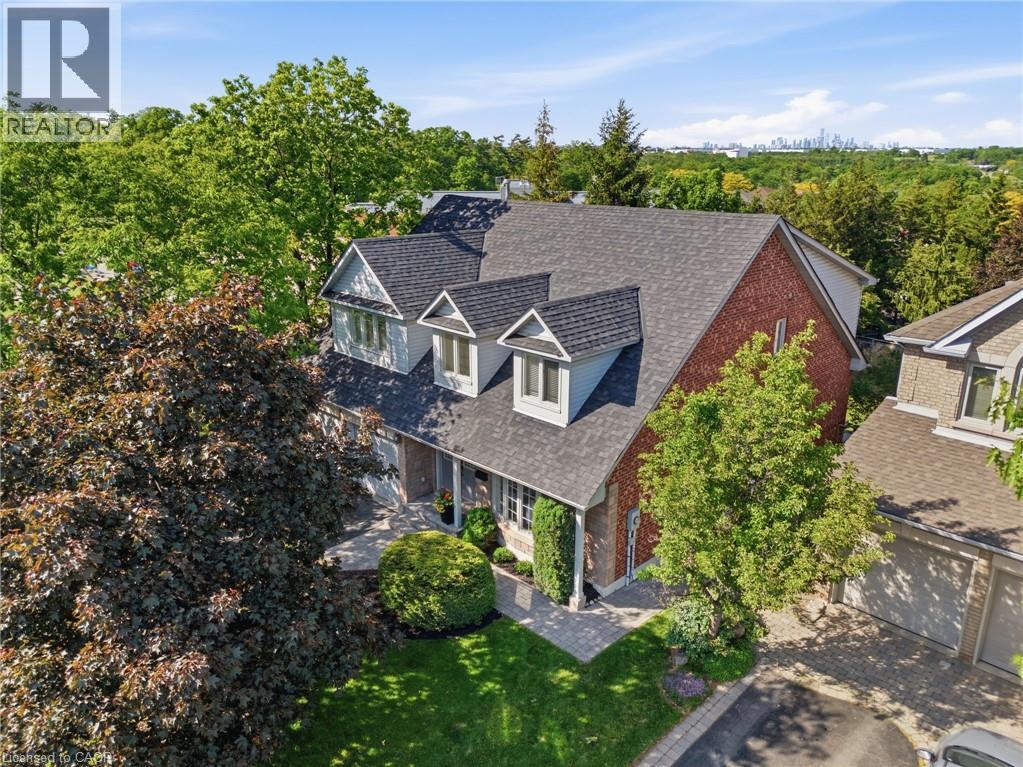
Welcome to 2205 Shaftesbury Court, nestled in Oakville’s beloved Joshua Creek community. This stunning 4+1 bedroom home features a thoughtfully designed main floor with a formal living and dining room, eat-in kitchen, and family room, perfect for everyday family living and entertaining. The walkout basement complete with in-law suite offers incredible flexibility for multigenerational families, a teenager retreat, or rental income potential.
Sitting at the end of a quiet court, enjoy an extended driveway with ample parking for family and guests. Steps to top-rated Halton district schools, a park, and all the charm that makes Joshua Creek one of Oakville’s most sought-after communities. A home that adapts to every stage of family life, this one is truly special.
Property summary
- MLS® number
- 40836934
- Property type
- Single Family
- Building type
- House
- Square footage
- 3,000 sq ft
- Title
- Freehold
- Built in
- 1993
- Annual property taxes
- $9,698.00
- Parking
- 10 spaces · Attached Garage
- Days on market
- 126 days
Features & details
- Heating
- Forced air, Natural gas
- Cooling
- Central air conditioning
- Basement
- Finished, Full
- Appliances
- Washer, Refrigerator, Dishwasher, Stove, Dryer, Hood Fan, Window Coverings
- Exterior features
- Vinyl siding, Brick Veneer
- Lot features
- Cul-de-sac, In-Law Suite
- Architectural style
- Cape Cod
What would this home cost you?
Based on the $1,999,900 asking price at a 5.00% example rate, semi-annual compounding.
Renanza Realty Inc. can represent you on this property — send an enquiry to arrange a private viewing.
Listing courtesy of Real Broker Ontario Ltd., Toronto.
The listing data displayed here is provided in part by the Canadian Real Estate Association (CREA) through its Data Distribution Facility (DDF®) and is drawn from Boards and Associations across Canada. Information is deemed reliable but is not guaranteed accurate by CREA. The listings are held by brokerages other than Renanza Realty unless otherwise noted.
The trademarks REALTOR®, REALTORS® and the REALTOR® logo are controlled by CREA and identify real estate professionals who are members of CREA. The trademarks MLS®, Multiple Listing Service® and the associated logos identify professional services rendered by REALTOR® members of CREA to effect the purchase, sale and lease of real estate as part of a cooperative selling system.