
2204 - 505 ST LAURENT BOULEVARD
Ottawa, Ontario
MLS® X13785372
$224,900
- Status
- Active
- Property type
- House
- MLS® number
- X13785372
- Bedrooms
- 2
- Bathrooms
- 1
- Year built
- —
 1 / 51
Listing description
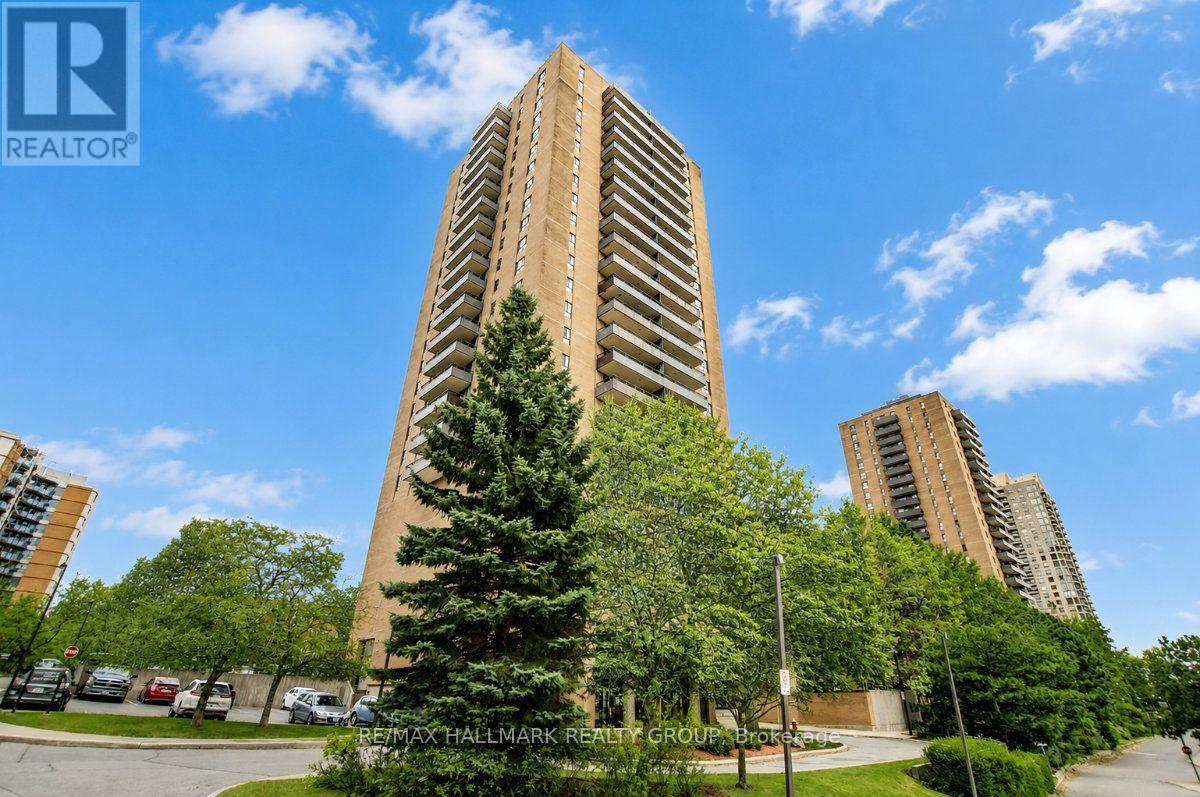
Welcome to unit 2204 at 505 St. Laurent Blvd, a 2 bedroom, 1 bathroom condo on the 22nd floor of The Highlands; a well-established complex that buyers return to for its generous unit sizes, exceptional grounds, and central location. At this height, the balcony changes everything.
Large and private, it looks out over the full sweep of the property; the pool, ponds, walking paths, and manicured landscaping that makes this complex feel unlike any other in the city. It is the kind of view that turns a quiet evening outside into something worth looking forward to, and the large patio doors in the living room make sure that view is never far away even when you are inside. The living and dining room is a good size and bright, with an easy flow between the two spaces.
Parquet hardwood runs through the main living areas and both bedrooms, with linoleum in the kitchen and tile in the bathroom. The kitchen is original but has been refreshed with a new granite countertop and deep sink, solid cabinetry, generous counter space, and a comfortable eating area complete the picture. The bathroom has been updated with a glass-enclosed shower and tiled surround.
Both bedrooms are a good size with solid closet space. The unit is dated in some finishes but clean, well-maintained, and move-in ready; a strong base to settle into as-is or personalize over time. One underground parking space is included.
The Highlands offers a heated outdoor pool, sauna, gym, library, workshop, party room, car wash bay, ponds, and walking paths throughout the complex. Condo fees cover heat, hydro, and water, worth keeping in mind when budgeting monthly costs! Montfort Hospital, St.
Laurent Shopping Centre, Farmboy, La Cite Collegiale, Rockcliffe Park, and multiple transit routes are all within easy reach, with the Ottawa River pathways and Aviation Parkway putting the rest of the city at your doorstep. A well-positioned unit in a building that has genuinely earned its reputation.
Property summary
- MLS® number
- X13785372
- Property type
- Single Family
- Building type
- Apartment
- Title
- Condo/Strata
- Annual property taxes
- $2,576.00
- Parking
- 1 space · Garage, Underground
- Days on market
- 10 days
Features & details
- Heating
- Heat Pump, Natural gas
- Cooling
- None
- Basement
- None
- Appliances
- Refrigerator, Dishwasher, Stove, Hood Fan
- Exterior features
- Concrete, Brick
- Lot features
- Conservation/green belt, Elevator, Balcony, Carpet Free, Laundry- Coin operated
- Community features
- Community Centre, Pets Allowed With Restrictions
- Pool
- Outdoor pool
- Maintenance fee
- $1,050.51 / Monthly
What would this home cost you?
Based on the $224,900 asking price at a 5.00% example rate, semi-annual compounding.
Renanza Realty Inc. can represent you on this property — send an enquiry to arrange a private viewing.
Listing courtesy of RE/MAX HALLMARK REALTY GROUP, OTTAWA.
The listing data displayed here is provided in part by the Canadian Real Estate Association (CREA) through its Data Distribution Facility (DDF®) and is drawn from Boards and Associations across Canada. Information is deemed reliable but is not guaranteed accurate by CREA. The listings are held by brokerages other than Renanza Realty unless otherwise noted.
The trademarks REALTOR®, REALTORS® and the REALTOR® logo are controlled by CREA and identify real estate professionals who are members of CREA. The trademarks MLS®, Multiple Listing Service® and the associated logos identify professional services rendered by REALTOR® members of CREA to effect the purchase, sale and lease of real estate as part of a cooperative selling system.