
22034 86A AVENUE
Langley, British Columbia
MLS® R3115662
$5,349,999
- Status
- Active
- Property type
- House
- MLS® number
- R3115662
- Bedrooms
- 4
- Bathrooms
- 3
- Year built
- 1948
 1 / 41
Listing description
Welcome to Topham Estates where family living meets unforgettable entertaining just minutes from Langley and HWY 1. Set on a private, sun-filled 70,132 sf lot, this home is designed for connection, comfort and lifestyle. The spacious primary bedroom with private fireplace offers a peaceful place to unwind.
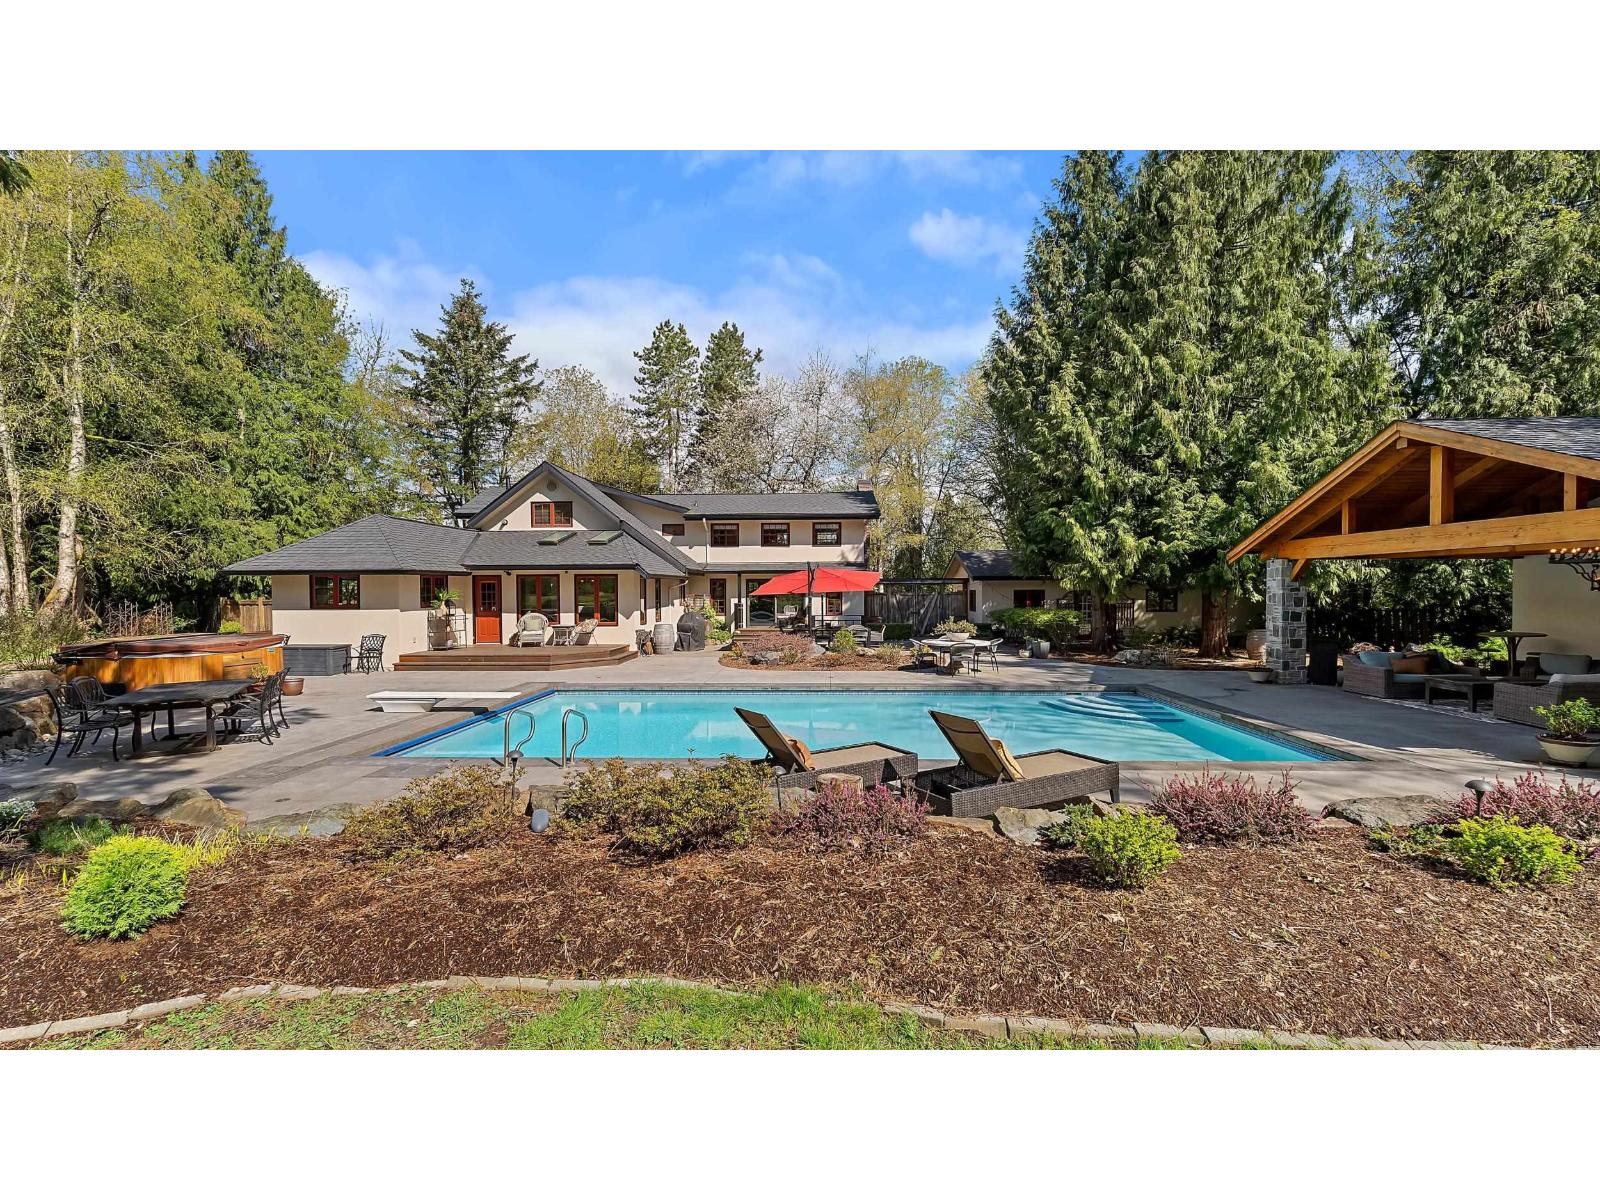
The heart of the home is warm and inviting with a kitchen that opens to an exceptional backyard retreat and gardeners dream. Enjoy the 20x40 pool, hot tub and stunning gazebo with fireplace perfect for year-round gatherings. Property features a detached garage with separate office/gym with suite potential; further opportunity to complete a two lot strata conversion.
This property has it all, come check out this incredible offering today.
Property summary
- MLS® number
- R3115662
- Property type
- Single Family
- Building type
- House
- Square footage
- 4,072 sq ft
- Title
- Freehold
- Land size
- 70132 square feet
- Built in
- 1948
- Annual property taxes
- $13,898.65
- Parking
- 4 spaces · Detached Garage, Other, RV
- Days on market
- 124 days
Features & details
- Heating
- Heat Pump, Radiant heat
- Cooling
- Air Conditioned
- Basement
- Partially finished, Partial, Separate entrance
- Appliances
- Washer, Refrigerator, Hot Tub, Dryer, Freezer, Oven - Built-In, Storage Shed
- View
- Valley view, View (panoramic)
- Pool
- Outdoor pool
- Architectural style
- 2 Level
What would this home cost you?
Based on the $5,349,999 asking price at a 5.00% example rate, semi-annual compounding.
Renanza Realty Inc. can represent you on this property — send an enquiry to arrange a private viewing.
Listing courtesy of Coastal Key Mortgage & Realty Group, Langley.
The listing data displayed here is provided in part by the Canadian Real Estate Association (CREA) through its Data Distribution Facility (DDF®) and is drawn from Boards and Associations across Canada. Information is deemed reliable but is not guaranteed accurate by CREA. The listings are held by brokerages other than Renanza Realty unless otherwise noted.
The trademarks REALTOR®, REALTORS® and the REALTOR® logo are controlled by CREA and identify real estate professionals who are members of CREA. The trademarks MLS®, Multiple Listing Service® and the associated logos identify professional services rendered by REALTOR® members of CREA to effect the purchase, sale and lease of real estate as part of a cooperative selling system.