
2203 TURNBERRY Road
Burlington, Ontario
MLS® 40848388
$1,825,000
- Status
- Active
- Property type
- House
- MLS® number
- 40848388
- Bedrooms
- 5
- Bathrooms
- 5
- Year built
- 2001
 1 / 51
Listing description
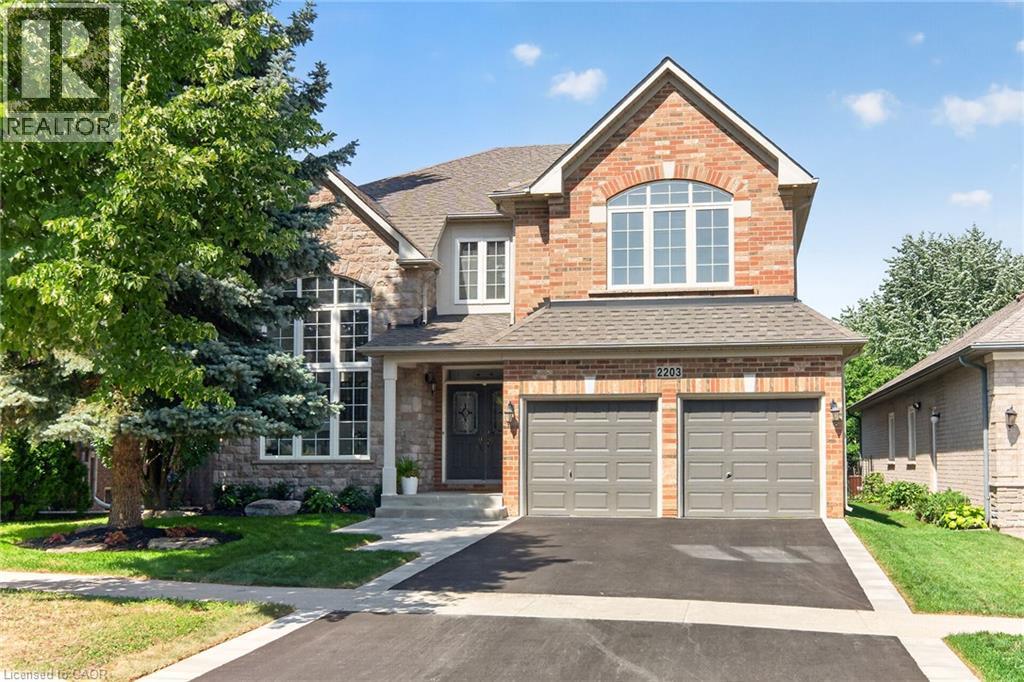
Executive living meets private backyard oasis in Burlington’s highly desirable Millcroft community. This stunning 2 storey 4+1 bedroom home seamlessly combines elegant formal spaces with modern family comfort. Step into a bright formal living room featuring a striking vaulted ceiling and dramatic palladium windows, paired beautifully with hardwood floors that are also found in the dining room and family room.
Enjoy your family gatherings in the separate dining room with its classic coffered ceiling. Work from home easily in the dedicated main-floor office, and enjoy the daily convenience with a main-floor laundry room. The heart of the home is the updated chef’s kitchen, complete with quartz countertops, custom backsplash, a central island, spacious eat-in breakfast area, ample cupboards and large pantry.
The kitchen opens directly to a cozy family room with gas fireplace, creating an ideal flow for relaxing or entertaining. Open the sliding back door to discover your private, mature treed backyard which backs onto a peaceful natural setting with a pond, and enjoy the a relaxing hot tub. The upper level, features a luxurious primary retreat with a walk-in closet and an updated spa-like ensuite with a standalone tub and stunning views of the backyard.
The spacious front bedroom impresses with its vaulted ceiling, palladium window, and a shared Jack-and-Jill bathroom with another large bedroom. One additional bedroom and a main 4 piece bathroom complete the upper level. The fully finished lower level expands your living space, with an additional bedroom, a 3-piece bath, and hook up for laundry and a rough-in for future bar or kitchenette, creating endless possibilities for the space.
All new landscaping, complete with new sod, new driveway, and a new walkway, beautifully complements the home. With over 4800 sq. ft.
of total living space this home is waiting for you to move in and enjoy!
Property summary
- MLS® number
- 40848388
- Property type
- Single Family
- Building type
- House
- Square footage
- 4,829 sq ft
- Title
- Freehold
- Built in
- 2001
- Annual property taxes
- $10,650.30
- Parking
- 4 spaces · Attached Garage
- Days on market
- 52 days
Features & details
- Heating
- Forced air, Natural gas
- Cooling
- Central air conditioning
- Basement
- Finished, Full
- Appliances
- Washer, Hot Tub, Central Vacuum, Dishwasher, Stove, Dryer, Hood Fan, Garage door opener
- Exterior features
- Brick, Stone, Vinyl siding
- Lot features
- Automatic Garage Door Opener, Private Yard
- Community features
- Quiet Area, Community Centre
- Architectural style
- Contemporary
What would this home cost you?
Based on the $1,825,000 asking price at a 5.00% example rate, semi-annual compounding.
Renanza Realty Inc. can represent you on this property — send an enquiry to arrange a private viewing.
Listing courtesy of Royal LePage Burloak Real Estate Services, Burlington.
The listing data displayed here is provided in part by the Canadian Real Estate Association (CREA) through its Data Distribution Facility (DDF®) and is drawn from Boards and Associations across Canada. Information is deemed reliable but is not guaranteed accurate by CREA. The listings are held by brokerages other than Renanza Realty unless otherwise noted.
The trademarks REALTOR®, REALTORS® and the REALTOR® logo are controlled by CREA and identify real estate professionals who are members of CREA. The trademarks MLS®, Multiple Listing Service® and the associated logos identify professional services rendered by REALTOR® members of CREA to effect the purchase, sale and lease of real estate as part of a cooperative selling system.