
2203, 9655 Bowfort Road NW
Calgary, Alberta
MLS® A2303738
$245,700
- Status
- Active
- Property type
- House
- MLS® number
- A2303738
- Bedrooms
- 1
- Bathrooms
- 1
- Year built
- 2026
 1 / 15
Listing description
Welcome to the Dawson by Partners Homes, a brand new one bedroom, one bathroom condo in The Vintage at Upper Greenwich, one of NW Calgary’s most exciting new communities. Thoughtfully designed for first time buyers or downsizers, this home offers modern finishes, efficient use of space, and a prime location close to everyday amenities. Inside, you’ll find a bright open concept layout with 9’ knockdown ceilings and luxury vinyl plank flooring through the main living areas.
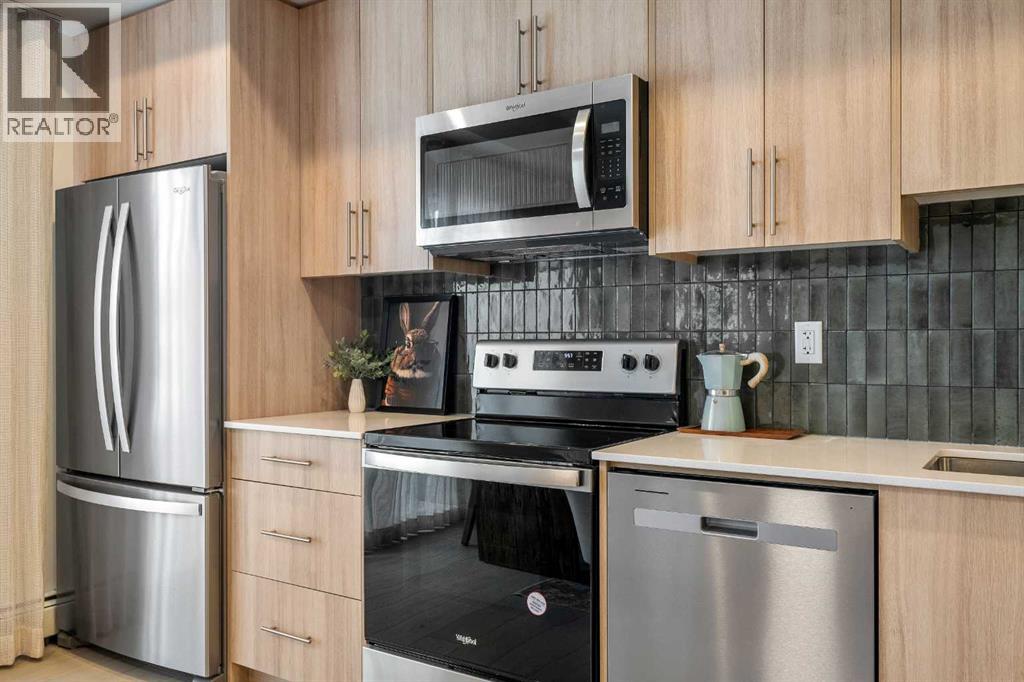
The kitchen is finished with quartz countertops, full height cabinetry, stainless steel appliances, and a functional design that maximizes storage and prep space. The spacious bedroom can comfortably fit a queen-sized bed and includes a generous closet. In-suite laundry with stacked washer and dryer adds everyday convenience.
Step outside to your private balcony, accessed from the main living area, creating the perfect space for morning coffee or relaxing at the end of the day. The Vintage at Upper Greenwich offers a lifestyle that is hard to match in Calgary condo living. Enjoy walking paths, green space, playgrounds, sports courts, and the beautifully designed community canal.
Just minutes away is Calgary Farmers’ Market West, shopping, restaurants, and entertainment. WinSport is nearby for year-round recreation, and quick access west makes mountain getaways easy. If you are searching for a new condo in NW Calgary with strong value, quality construction, and an unbeatable location, this is one to see.
Contact us today for more information on The Vintage in Upper Greenwich.
Property summary
- MLS® number
- A2303738
- Property type
- Single Family
- Building type
- Apartment
- Square footage
- 529 sq ft
- Title
- Condo/Strata
- Built in
- 2026
- Parking
- 1 space
- Days on market
- 150 days
Features & details
- Heating
- Forced air
- Cooling
- See Remarks
- Flooring
- Carpeted, Vinyl Plank
- Appliances
- Refrigerator, Dishwasher, Range, Microwave Range Hood Combo, Washer & Dryer
- Exterior features
- Concrete, Brick, Metal
- Lot features
- No Animal Home, No Smoking Home, Gas BBQ Hookup, Parking
- Community features
- Pets Allowed With Restrictions
- Maintenance fee
- $205.68 / Monthly
What would this home cost you?
Based on the $245,700 asking price at a 5.00% example rate, semi-annual compounding.
Renanza Realty Inc. can represent you on this property — send an enquiry to arrange a private viewing.
Listing courtesy of eXp Realty, CALGARY.
The listing data displayed here is provided in part by the Canadian Real Estate Association (CREA) through its Data Distribution Facility (DDF®) and is drawn from Boards and Associations across Canada. Information is deemed reliable but is not guaranteed accurate by CREA. The listings are held by brokerages other than Renanza Realty unless otherwise noted.
The trademarks REALTOR®, REALTORS® and the REALTOR® logo are controlled by CREA and identify real estate professionals who are members of CREA. The trademarks MLS®, Multiple Listing Service® and the associated logos identify professional services rendered by REALTOR® members of CREA to effect the purchase, sale and lease of real estate as part of a cooperative selling system.