
#2202 8530 94 ST
Fort Saskatchewan, Alberta
MLS® E4502082
$299,900
- Status
- Active
- Property type
- House
- MLS® number
- E4502082
- Bedrooms
- 3
- Bathrooms
- 3
- Year built
- 2015
 1 / 41
Listing description
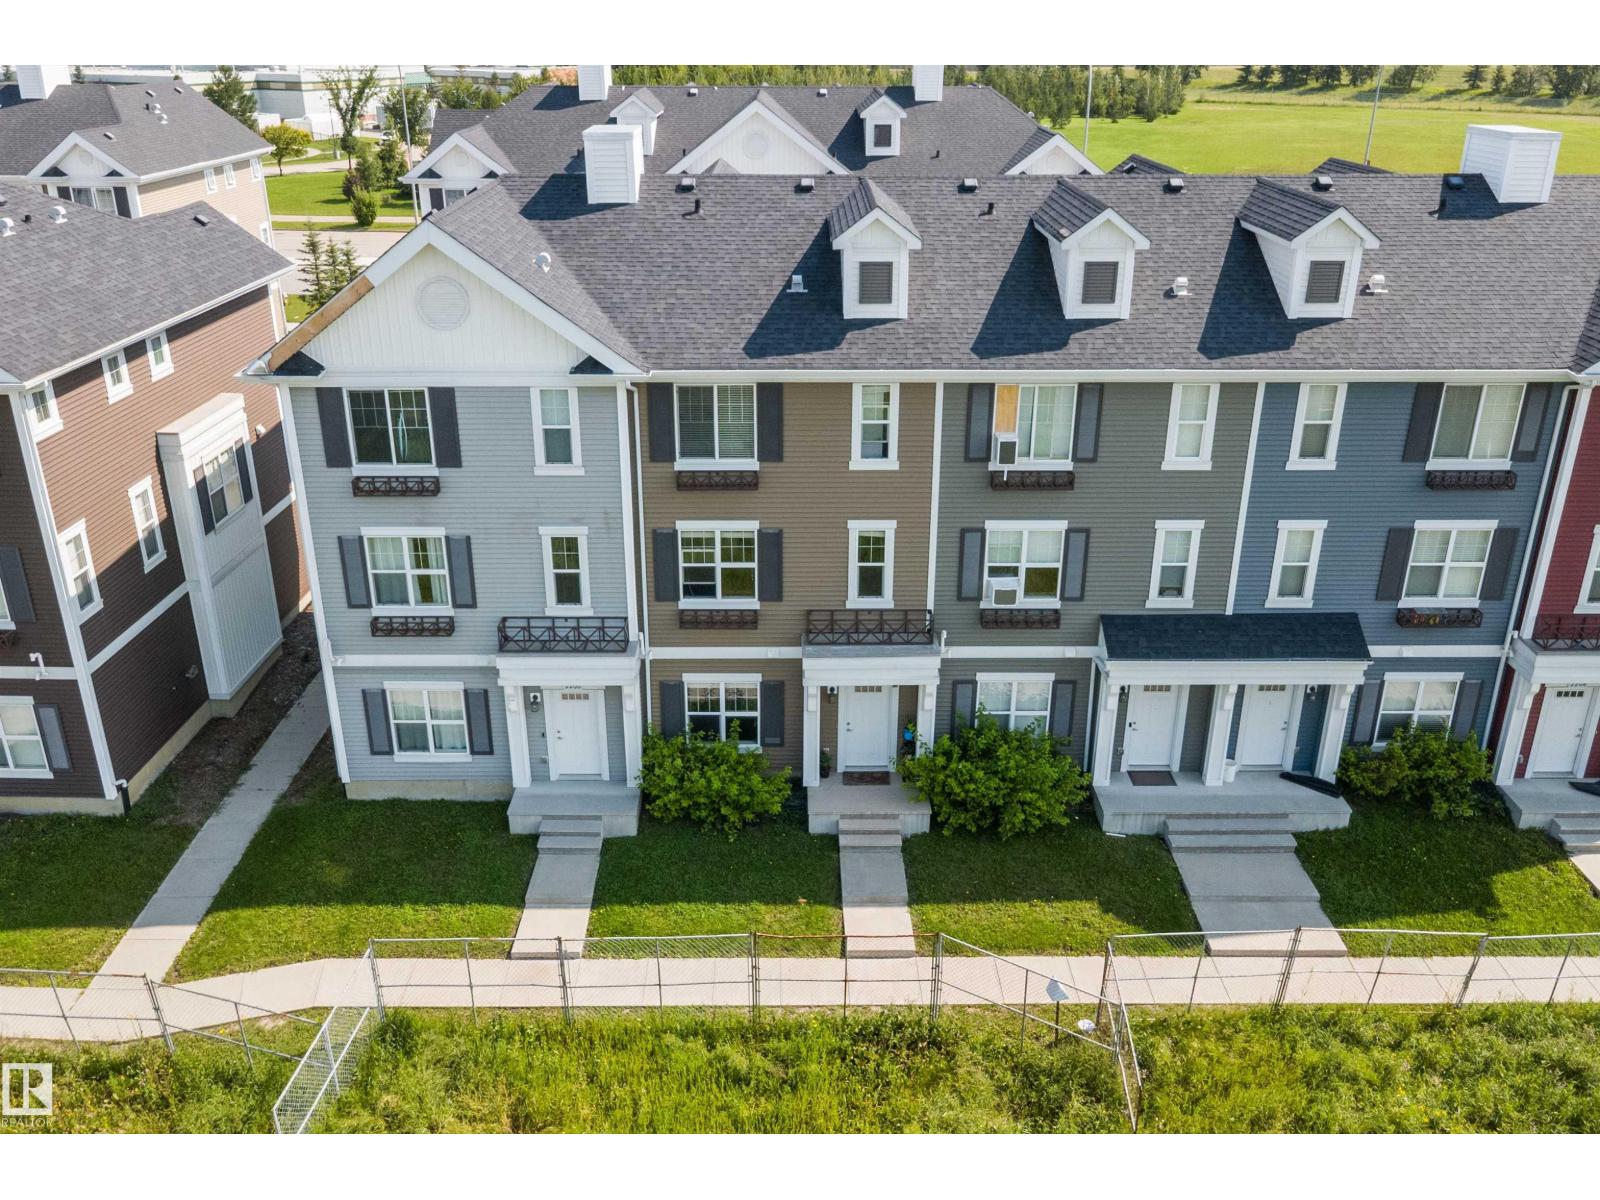
Welcome to this beautifully maintained 3-storey townhouse offering over 1,529 sq ft of stylish, functional living space. The entry level features a versatile flex room—perfect for a home office, gym, or rec space—plus access to the double attached garage. The bright, open-concept main floor showcases a modern kitchen with quartz countertops, a large island, pantry, and abundant cabinetry, flowing seamlessly into the spacious dining and living areas.
Step outside to enjoy your private balcony, ideal for morning coffee or evening BBQs. Upstairs you'll find 3 bedrooms, including a generous primary retreat with his & her closets and a 3-piece ensuite, plus convenient upper-floor laundry. Central A/C keeps you comfortable year-round.
Perfectly situated within walking distance of schools, shopping, the hospital, and everyday amenities, with easy access to Highway 21, Manning Drive, Scotford, and downtown Edmonton.
Property summary
- MLS® number
- E4502082
- Property type
- Single Family
- Building type
- Row / Townhouse
- Square footage
- 1,529 sq ft
- Title
- Condo/Strata
- Land size
- 171.41 square meters
- Built in
- 2015
- Parking
- Attached Garage
- Days on market
- 12 days
Features & details
- Heating
- Forced air
- Cooling
- Central air conditioning
- Basement
- None
- Appliances
- Washer, Refrigerator, Dishwasher, Stove, Dryer, Microwave Range Hood Combo, Garage door opener, Garage door opener remote(s)
- Lot features
- Lane
- Community features
- Public Swimming Pool
- Maintenance fee
- $345.9 / Monthly
Renanza Realty Inc. can represent you on this property — send an enquiry to arrange a private viewing.
Listing courtesy of Exp Realty, Edmonton.
The listing data displayed here is provided in part by the Canadian Real Estate Association (CREA) through its Data Distribution Facility (DDF®) and is drawn from Boards and Associations across Canada. Information is deemed reliable but is not guaranteed accurate by CREA. The listings are held by brokerages other than Renanza Realty unless otherwise noted.
The trademarks REALTOR®, REALTORS® and the REALTOR® logo are controlled by CREA and identify real estate professionals who are members of CREA. The trademarks MLS®, Multiple Listing Service® and the associated logos identify professional services rendered by REALTOR® members of CREA to effect the purchase, sale and lease of real estate as part of a cooperative selling system.