
2202 26 Street
Vernon, British Columbia
MLS® 10390069
$1,899,000
- Status
- Active
- Property type
- House
- MLS® number
- 10390069
- Bedrooms
- 5
- Bathrooms
- 2
- Year built
- 1939
 1 / 71
Listing description
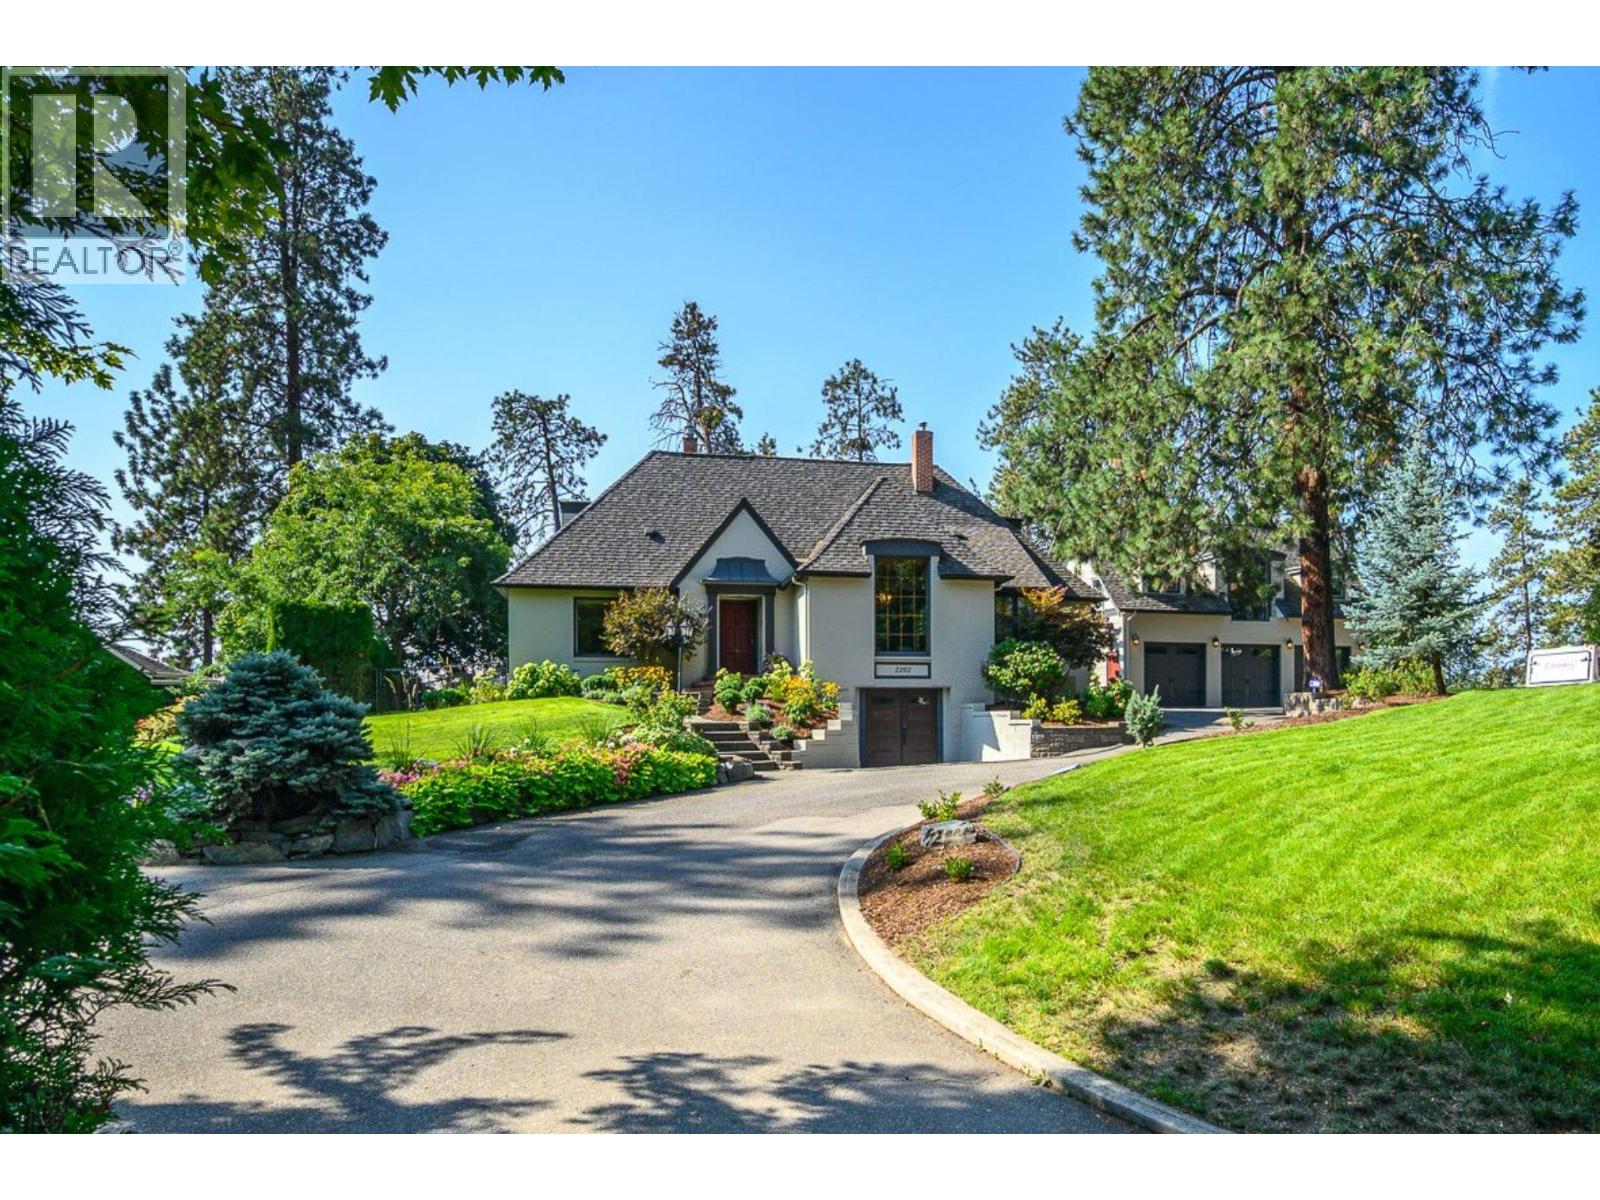
Offered for sale for the first time, this exceptional 1939 East Hill residence presents a rare opportunity to own a cherished piece of Vernon history. Set on a private, beautifully landscaped 0. 65-acre lot, this heritage style property combines old world craftsman ship with thoughtful modern updates in one of Vernon’s most sought-after neighbourhoods.
The spacious main home features 4 bedrooms, 2 full bathrooms, and a versatile den/office. Original hardwood floors, warm wood accents showcase the home’s enduring charm, while tasteful kitchen and bathroom updates provide modern comfort. A large lower-level mudroom and abundant storage add everyday functionality.
Step outside to your own private backyard oasis with outdoor dining area right off the kitchen. The heated saltwater pool is completely private and surrounded by a sunny patio, creating the perfect setting for relaxing and entertaining. An added pool house featuring a detached three-bay garage, convenient poolside bathroom/change room, and a fully self-contained one-bedroom suite above with its own kitchen and private patio—ideal for guests, extended family, or potential income enhances the privacy of the property.
Located in the heart of East Hill, close to schools, parks, and downtown Vernon, this remarkable property offers a rare blend of heritage charm, privacy, and modern living. More than a home, it is an opportunity to become the next steward of a truly special Vernon landmark.
Property summary
- MLS® number
- 10390069
- Property type
- Single Family
- Building type
- House
- Square footage
- 3,769 sq ft
- Title
- Freehold
- Land size
- 0.65 acres
- Built in
- 1939
- Annual property taxes
- $7,215.02
- Parking
- 6 spaces · Detached Garage, RV, Additional Parking
- Days on market
- 82 days
Features & details
- Heating
- Baseboard heaters, Forced air, See remarks
- Cooling
- Central air conditioning
- Basement
- Full
- Flooring
- Tile, Hardwood, Carpeted, Linoleum
- Appliances
- Washer, Refrigerator, Water purifier, Range - Gas, Dishwasher, Dryer, Microwave, Hood Fan
- Exterior features
- Brick, Other
- Lot features
- Level lot, Private setting, Corner Site, Irregular lot size
- Community features
- Family Oriented
- View
- City view, Mountain view, Valley view
- Pool
- Pool, Inground pool, Outdoor pool
What would this home cost you?
Based on the $1,899,000 asking price at a 5.00% example rate, semi-annual compounding.
Renanza Realty Inc. can represent you on this property — send an enquiry to arrange a private viewing.
Listing courtesy of RE/MAX Priscilla, Vernon.
The listing data displayed here is provided in part by the Canadian Real Estate Association (CREA) through its Data Distribution Facility (DDF®) and is drawn from Boards and Associations across Canada. Information is deemed reliable but is not guaranteed accurate by CREA. The listings are held by brokerages other than Renanza Realty unless otherwise noted.
The trademarks REALTOR®, REALTORS® and the REALTOR® logo are controlled by CREA and identify real estate professionals who are members of CREA. The trademarks MLS®, Multiple Listing Service® and the associated logos identify professional services rendered by REALTOR® members of CREA to effect the purchase, sale and lease of real estate as part of a cooperative selling system.