
2202 - 103 THE QUEENSWAY AVENUE
Toronto (High Park-Swansea), Ontario
MLS® W14191776
$515,000
- Status
- Active
- Property type
- House
- MLS® number
- W14191776
- Bedrooms
- 2
- Bathrooms
- 1
- Year built
- —
 1 / 35
Listing description
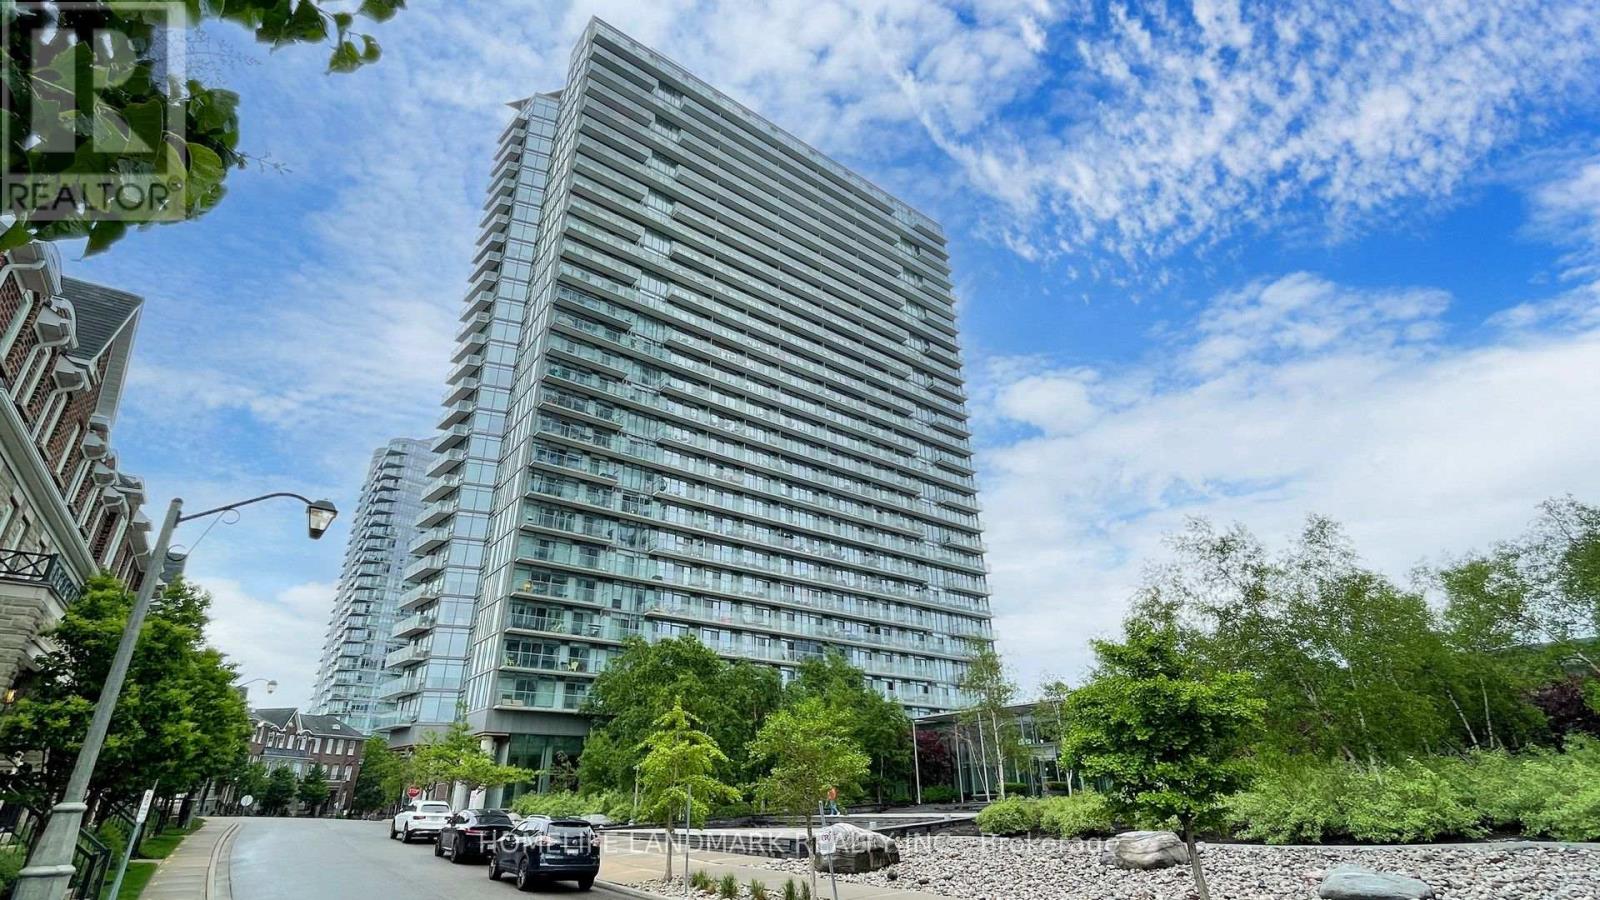
Welcome to NXT Condos at 103 The Queensway, where urban convenience meets a true lakeside lifestyle. This bright and spacious 1 Bedroom + Den suite offers a well-designed open-concept layout with 9-ft ceilings and floor-to-ceiling windows, bringing in an abundance of natural light throughout. The east-facing exposure provides peaceful views with glimpses of Lake Ontario and High Park from your private balcony, the perfect spot for your morning coffee or to unwind at the end of the day.
The versatile den adds real function to the space, ideal for a home office or guest area, making this suite a great fit for professionals or first-time buyers looking for flexibility. Thoughtfully updated with a brand new oven and microwave, this move-in-ready unit also includes parking for added convenience, a valuable bonus in this location. Positioned just steps from the waterfront, you're a short 2-minute walk to Lake Ontario and only minutes to High Park.
With TTC at your doorstep and easy access to downtown and major highways, this location offers the best of both worlds, city living with nature right outside your door. Maintenance fees include heat and water. Residents enjoy a full range of amenities, including indoor and outdoor pools, sauna, two fully equipped gyms, tennis court, party room with games, lounge, media/theatre room, dog park, bike storage, daycare, 24-hour concierge, and parcel lockers.
A well-balanced lifestyle, a smart layout and a location that continues to hold value make this condo living done right. 1 Underground Parking
Property summary
- MLS® number
- W14191776
- Property type
- Single Family
- Building type
- Apartment
- Title
- Condo/Strata
- Annual property taxes
- $2,616.53
- Parking
- 1 space · Garage, Underground
- Days on market
- 1 day
Features & details
- Heating
- Forced air, Natural gas
- Cooling
- Central air conditioning
- Basement
- None
- Appliances
- Washer, Refrigerator, Dishwasher, Stove, Dryer, Microwave, Window Coverings
- Exterior features
- Concrete
- Lot features
- Balcony, Carpet Free, In suite Laundry
- Community features
- Pets Allowed With Restrictions
- Architectural style
- Multi-level
- Maintenance fee
- $722.05 / Monthly
What would this home cost you?
Based on the $515,000 asking price at a 5.00% example rate, semi-annual compounding.
Renanza Realty Inc. can represent you on this property — send an enquiry to arrange a private viewing.
Listing courtesy of HOMELIFE LANDMARK REALTY INC., MARKHAM.
The listing data displayed here is provided in part by the Canadian Real Estate Association (CREA) through its Data Distribution Facility (DDF®) and is drawn from Boards and Associations across Canada. Information is deemed reliable but is not guaranteed accurate by CREA. The listings are held by brokerages other than Renanza Realty unless otherwise noted.
The trademarks REALTOR®, REALTORS® and the REALTOR® logo are controlled by CREA and identify real estate professionals who are members of CREA. The trademarks MLS®, Multiple Listing Service® and the associated logos identify professional services rendered by REALTOR® members of CREA to effect the purchase, sale and lease of real estate as part of a cooperative selling system.