
2201 1010 RICHARDS STREET
Vancouver, British Columbia
MLS® R3183999
$568,800
- Status
- Active
- Property type
- House
- MLS® number
- R3183999
- Bedrooms
- 1
- Bathrooms
- 1
- Year built
- 2003
 1 / 40
Listing description
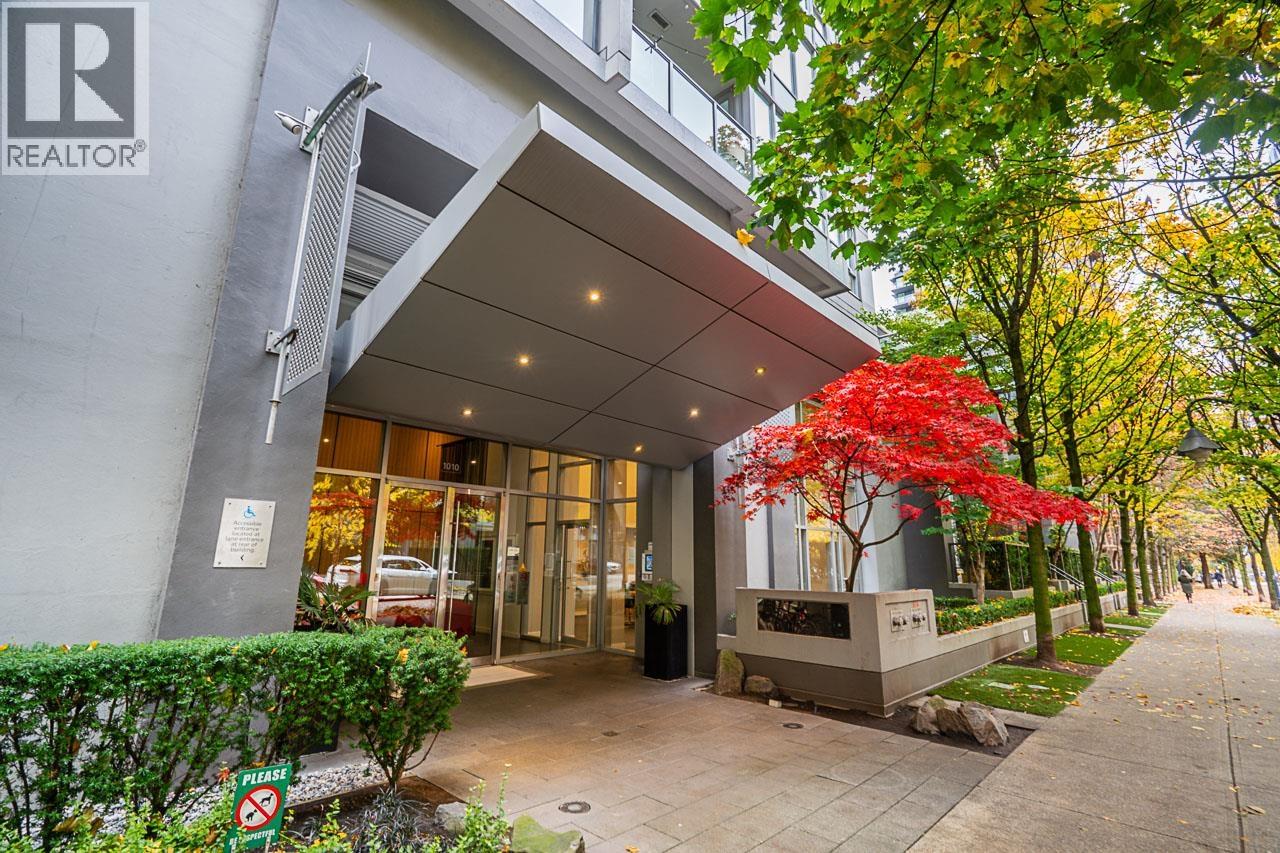
Welcome to urban living at The Gallery, located in the heart of Yaletown at 1010 Richards St! This upper floor 1-bedroom and den home offers an efficient 544 square ft floor plan designed to maximize space while boasting bright, elevated city views. The open-concept layout seamlessly connects the living and dining areas, while the versatile den makes an ideal home office, nursery, or flex space.
Outstanding building amenities elevate your daily lifestyle: relax in the hot tub, entertain guests in the social lounge featuring a pool table, stay active in the fully equipped exercise room/gym, or unwind in the serene garden courtyard with sweeping city vistas. The building also features high-speed elevators and a secure bike room. Unbeatable convenience with 1 dedicated parking stall AND 1 storage locker-highlighted by a rare, extra-large executive-style locker with private access!
Steps away from world-class dining, cafes, boutique shopping, transit, and the Yaletown seawall. A perfect downtown retreat!
Property summary
- MLS® number
- R3183999
- Property type
- Single Family
- Building type
- Apartment
- Square footage
- 544 sq ft
- Title
- Condo/Strata
- Land size
- 0 square feet
- Built in
- 2003
- Annual property taxes
- $2,126.01
- Parking
- 1 space
- Days on market
- 1 day
Features & details
- Heating
- Baseboard heaters, Electric
- Lot features
- Central location, Elevator
- Community features
- Pets Allowed With Restrictions, Rentals Allowed With Restrictions
- View
- View
- Strata fee
- $390.81 / Monthly
What would this home cost you?
Based on the $568,800 asking price at a 5.00% example rate, semi-annual compounding.
Renanza Realty Inc. can represent you on this property — send an enquiry to arrange a private viewing.
Listing courtesy of Oakwyn Realty Ltd., Vancouver.
The listing data displayed here is provided in part by the Canadian Real Estate Association (CREA) through its Data Distribution Facility (DDF®) and is drawn from Boards and Associations across Canada. Information is deemed reliable but is not guaranteed accurate by CREA. The listings are held by brokerages other than Renanza Realty unless otherwise noted.
The trademarks REALTOR®, REALTORS® and the REALTOR® logo are controlled by CREA and identify real estate professionals who are members of CREA. The trademarks MLS®, Multiple Listing Service® and the associated logos identify professional services rendered by REALTOR® members of CREA to effect the purchase, sale and lease of real estate as part of a cooperative selling system.