
2200 Upper Sundance Drive Unit# 2201
West Kelowna, British Columbia
MLS® 10390230
$425,000
- Status
- Active
- Property type
- House
- MLS® number
- 10390230
- Bedrooms
- 2
- Bathrooms
- 2
- Year built
- 2008
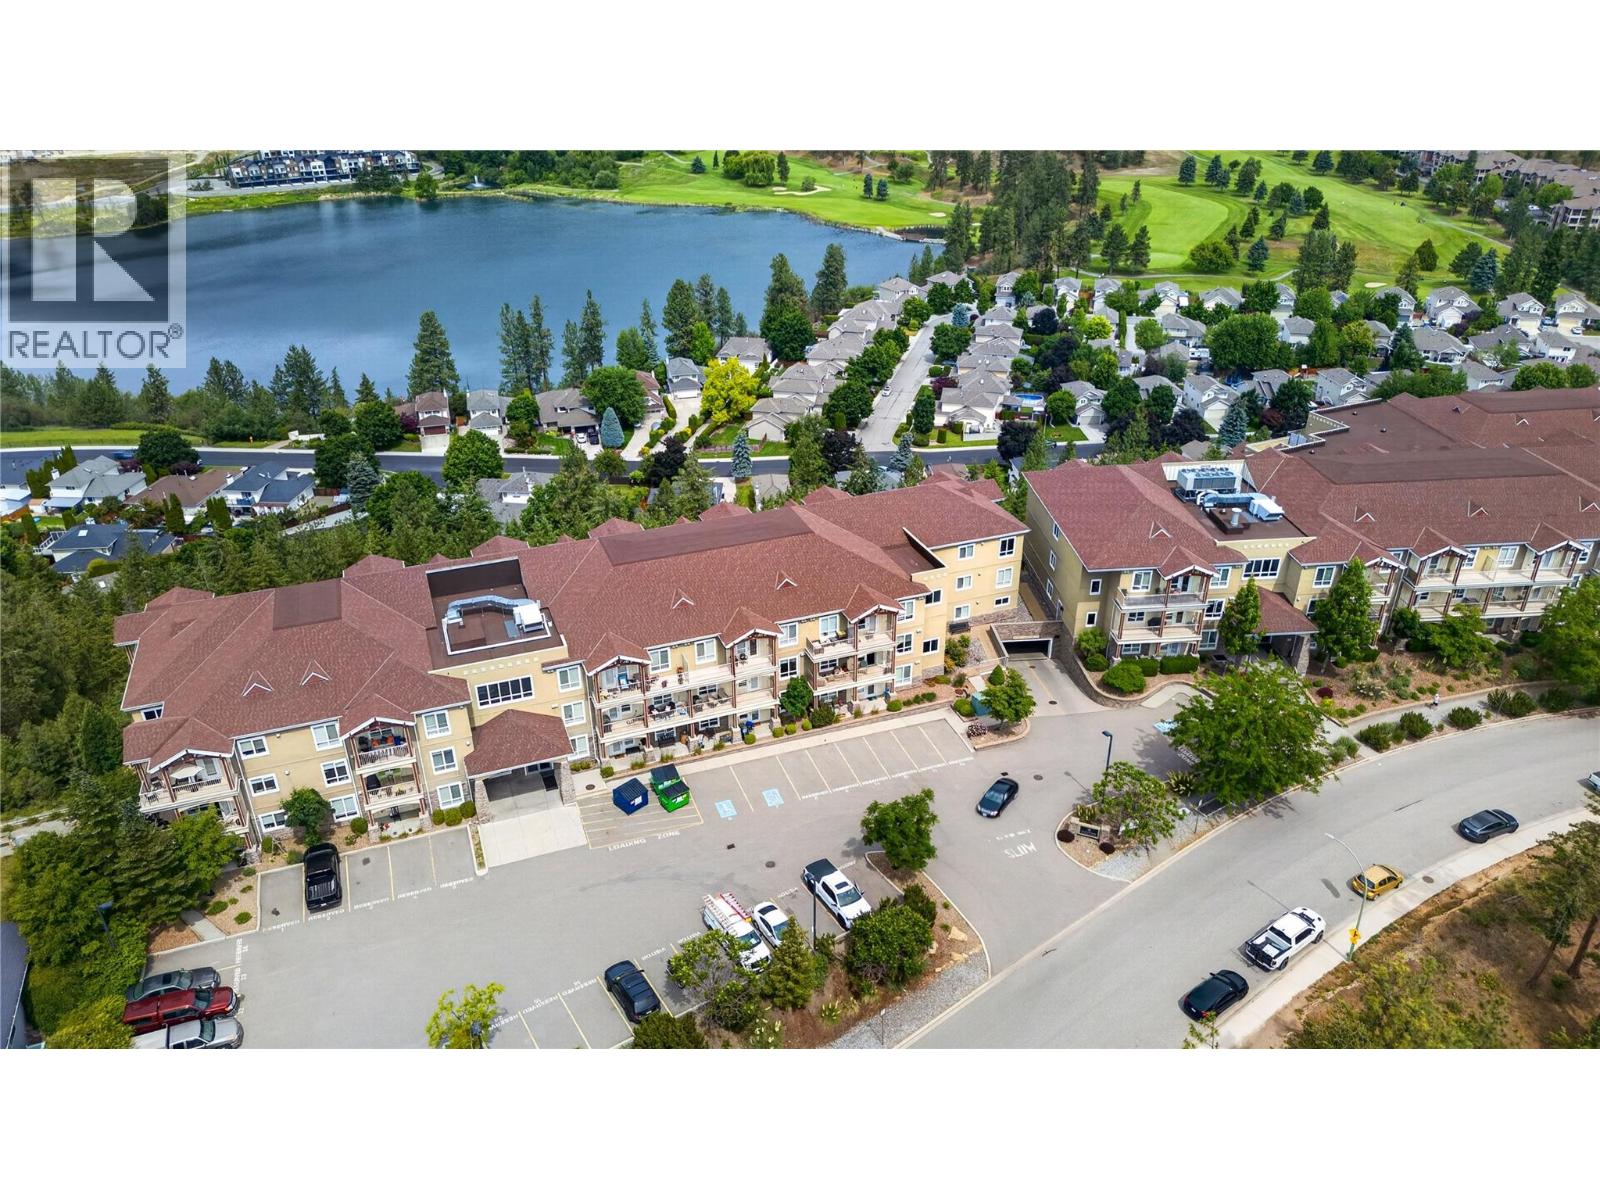 1 / 23
Listing description
CLICK TO VIEW VIDEO: Welcome to Unit 2201 at Sundance Ridge, where comfort, convenience, and lifestyle come together in one of West Kelowna's most desirable communities. This bright and well-maintained 2-bedroom plus den, 2-bathroom condo offers the extra space many buyers are searching for. Whether you're working from home, downsizing, or investing.
The functional kitchen features granite countertops, ample cabinetry, a double undermount sink, and a convenient sit-up bar keeping everyone connected. Open-concept living area with 9-foot ceilings and a cozy fireplace. Step outside to your spacious covered balcony and enjoy peaceful forest views and morning sunshine.
The primary bedroom includes a walk-through closet leading to a full ensuite with a large shower, while the versatile den provides the perfect space for a home office, hobby room, or guest area. Offering year-round comfort with forced air heating and cooling, everyday convenience through in-suite laundry, and a pet-friendly strata that welcomes up to two pets. Sundance Ridge residents enjoy access to exceptional amenities including an outdoor pool and hot tub and guest suites ideal for making the most of Okanagan summers.
Located just minutes from Shannon Lake Golf Course, hiking trails, shopping, restaurants, and everyday conveniences.
Property summary
- MLS® number
- 10390230
- Property type
- Single Family
- Building type
- Apartment
- Square footage
- 1,071 sq ft
- Title
- Condo/Strata
- Built in
- 2008
- Annual property taxes
- $2,271.00
- Parking
- 1 space · Underground
- Days on market
- 83 days
Features & details
- Heating
- Forced air
- Cooling
- Central air conditioning
- Lot features
- Balcony
- Community features
- Pets Allowed, Pet Restrictions, Pets Allowed With Restrictions
- Pool
- Outdoor pool
- Strata fee
- $557.33 / Monthly
What would this home cost you?
Based on the $425,000 asking price at a 5.00% example rate, semi-annual compounding.
Renanza Realty Inc. can represent you on this property — send an enquiry to arrange a private viewing.
Listing courtesy of eXp Realty, Penticton.
The listing data displayed here is provided in part by the Canadian Real Estate Association (CREA) through its Data Distribution Facility (DDF®) and is drawn from Boards and Associations across Canada. Information is deemed reliable but is not guaranteed accurate by CREA. The listings are held by brokerages other than Renanza Realty unless otherwise noted.
The trademarks REALTOR®, REALTORS® and the REALTOR® logo are controlled by CREA and identify real estate professionals who are members of CREA. The trademarks MLS®, Multiple Listing Service® and the associated logos identify professional services rendered by REALTOR® members of CREA to effect the purchase, sale and lease of real estate as part of a cooperative selling system.