
2200 LINFIELD Drive Unit# 32
Kamloops, British Columbia
MLS® 10398185
$654,000
- Status
- Active
- Property type
- House
- MLS® number
- 10398185
- Bedrooms
- 3
- Bathrooms
- 3
- Year built
- 2011
 1 / 30
Listing description
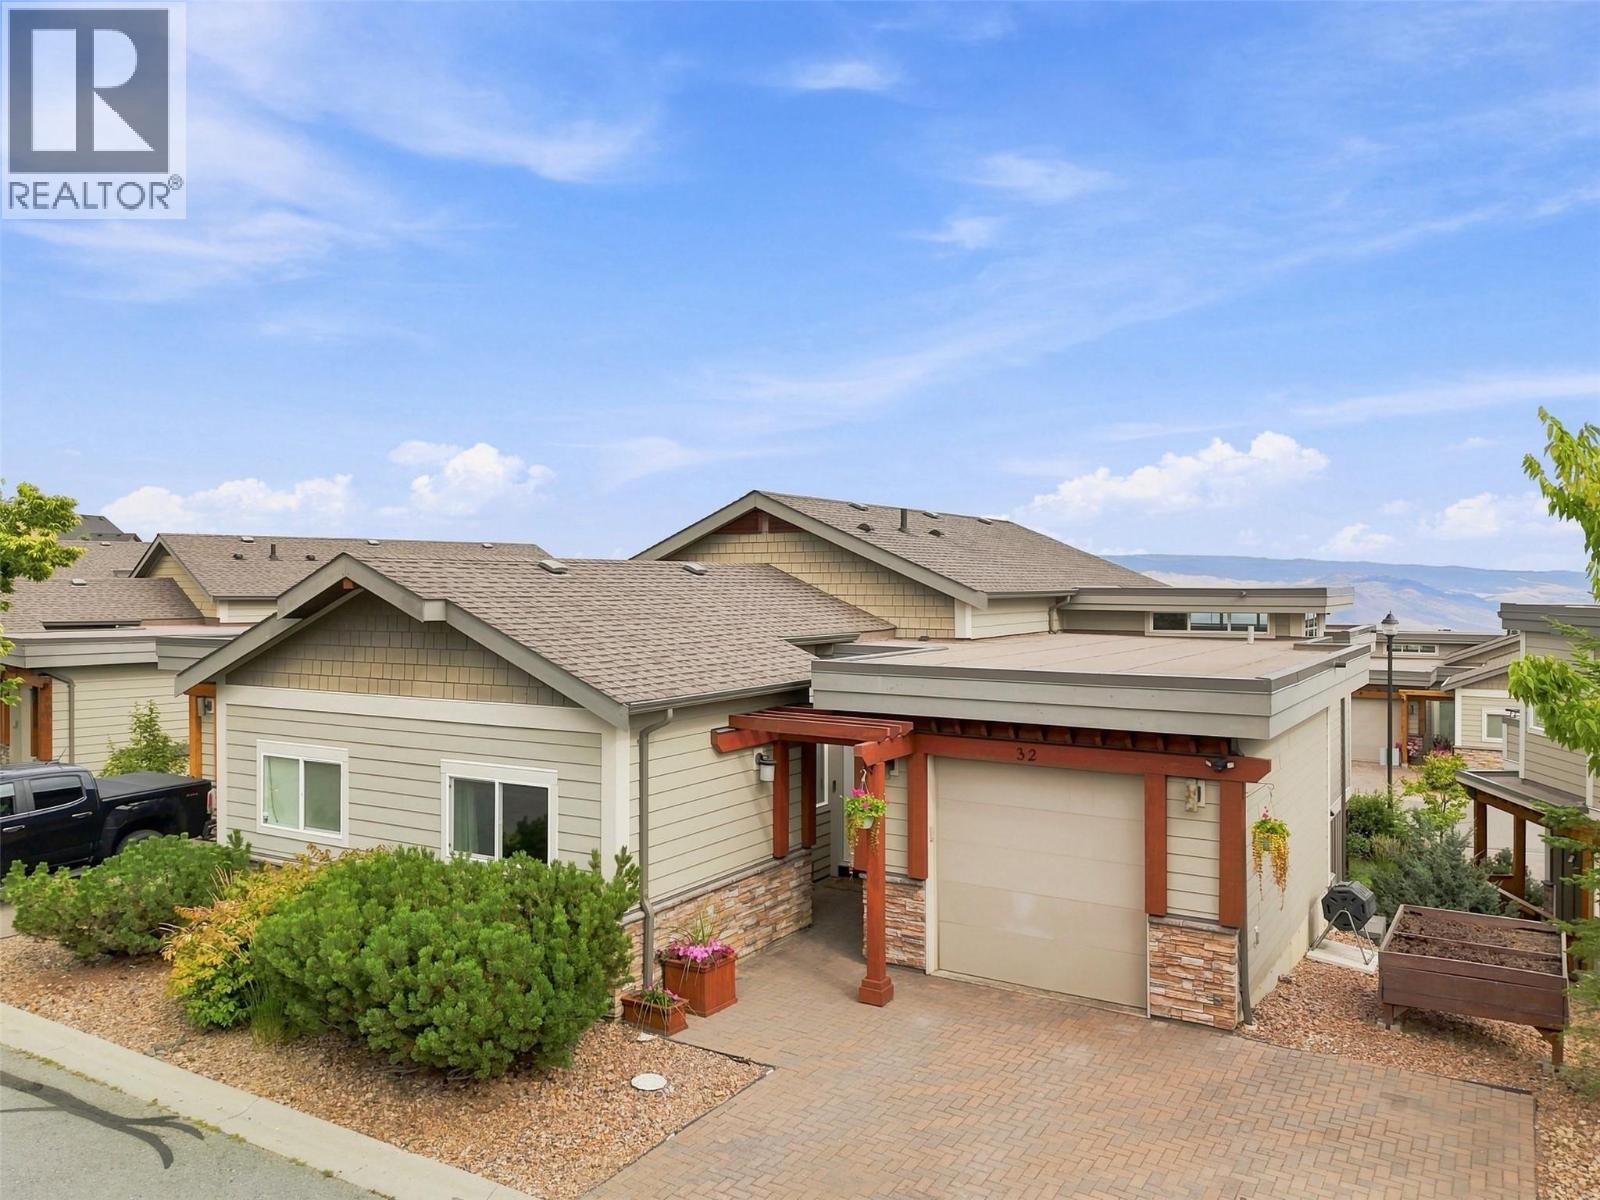
Welcome to this beautifully maintained 3 bedroom, 3 bathroom home tucked into one of Aberdeen's most desirable complexes at Stirling Heights. Level entry / rancher-style living at its best, this home offers a functional, family-friendly floor plan in a location that's hard to beat — just steps to the elementary school and close to parks, recreation, and everyday shopping. Inside, the open-concept main living area / kitchen, stainless appliances & quartz countertop island creates a bright, welcoming space for everyday living and entertaining.
A fully finished basement with rec room, extra bedroom adds valuable extra living space — perfect for a growing family, guests, or a home office setup. This is the kind of home and neighbourhood combination that doesn't come up often in Aberdeen — close to the school, close to everything, and move-in ready. Brand new hot water tank (Aug'26)
Property summary
- MLS® number
- 10398185
- Property type
- Single Family
- Building type
- House
- Square footage
- 1,838 sq ft
- Title
- Freehold
- Built in
- 2011
- Annual property taxes
- $4,482.00
- Parking
- 3 spaces · Attached Garage
- Days on market
- 10 days
Features & details
- Heating
- Forced air, See remarks
- Cooling
- Central air conditioning
- Basement
- Full
- Flooring
- Laminate
- Appliances
- Washer, Refrigerator, Dishwasher, Range, Dryer
- Exterior features
- Other
- Lot features
- Level lot
- Community features
- Family Oriented
- Architectural style
- Ranch
- Strata fee
- $201.17 / Monthly
What would this home cost you?
Based on the $654,000 asking price at a 5.00% example rate, semi-annual compounding.
Renanza Realty Inc. can represent you on this property — send an enquiry to arrange a private viewing.
Listing courtesy of Stonehaus Realty Corp, Kamloops.
The listing data displayed here is provided in part by the Canadian Real Estate Association (CREA) through its Data Distribution Facility (DDF®) and is drawn from Boards and Associations across Canada. Information is deemed reliable but is not guaranteed accurate by CREA. The listings are held by brokerages other than Renanza Realty unless otherwise noted.
The trademarks REALTOR®, REALTORS® and the REALTOR® logo are controlled by CREA and identify real estate professionals who are members of CREA. The trademarks MLS®, Multiple Listing Service® and the associated logos identify professional services rendered by REALTOR® members of CREA to effect the purchase, sale and lease of real estate as part of a cooperative selling system.