
2200 GORDON Drive Unit# 83
Kelowna, British Columbia
MLS® 10396689
$680,000
- Status
- Active
- Property type
- House
- MLS® number
- 10396689
- Bedrooms
- 3
- Bathrooms
- 3
- Year built
- 1987
 1 / 60
Listing description
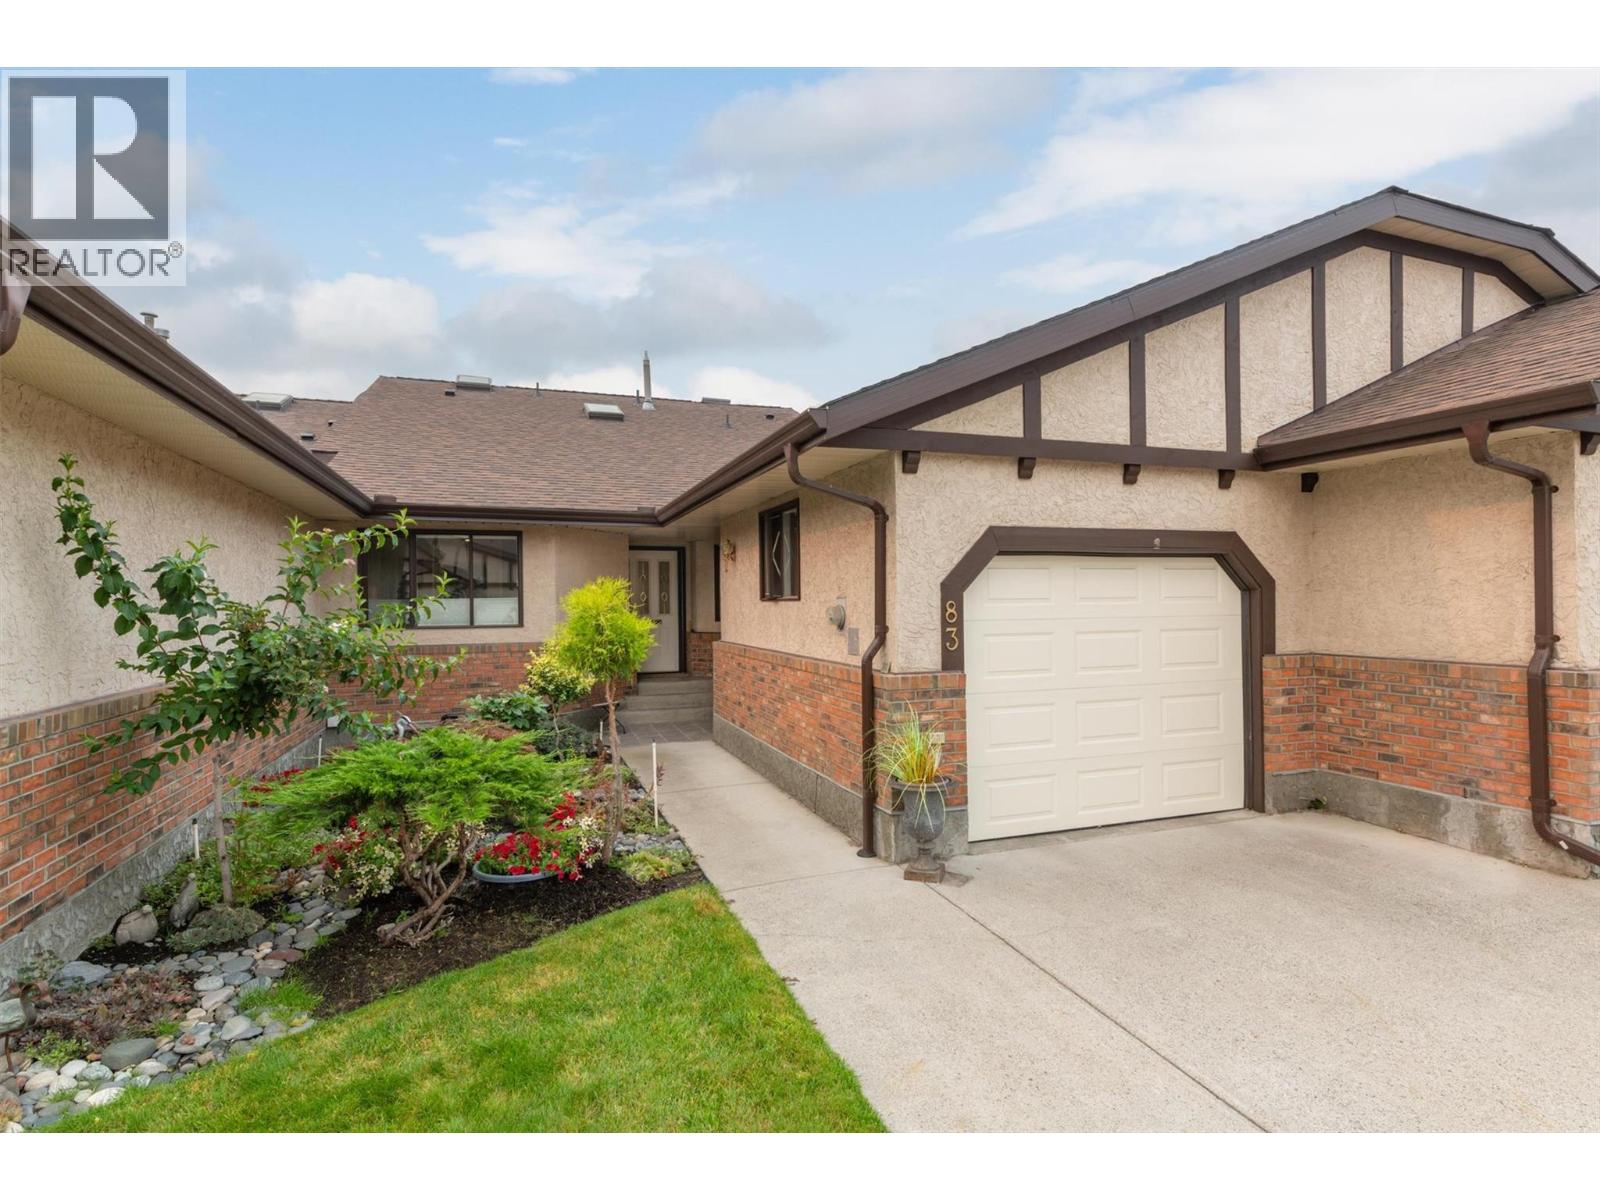
Welcome to this beautifully updated townhome in a sought-after 55+ community, ideally located in the quiet area of the complex and close to shopping, services, and everyday amenities. Meticulously maintained and thoughtfully renovated, this move-in-ready home offers comfort, style, and flexibility. The bright main floor features an open yet defined living and dining space, with refaced kitchen cabinetry, quartz countertops, a new sink, hardwood flooring in the dining room, and newer carpet in the living room.
Upstairs, both bedrooms feature engineered hardwood and new lighting throughout. The renovated guest bathroom includes a luxurious steam shower, while the primary ensuite has been refreshed with a quartz countertop, new sink and faucet, updated tub surround, fixtures, and toilet. A custom stainless steel banister and new stair runner add a stylish touch.
The partially finished basement offers a newer bedroom with a walk-in closet, plus a spacious family room with a window and closet, providing potential for a fourth bedroom. Additional features include custom utility-room storage and a working sink. Major mechanical upgrades include a new high-efficiency furnace, heat pump, and hot water-on-demand system, all installed between 2023-2025.
Outside, enjoy beautifully tended gardens and a welcoming outdoor retreat. With extensive updates, flexible living space, an outdoor pool hot tub and shuffleboard courts in the park-like setting, this home is ready for you to move in.
Property summary
- MLS® number
- 10396689
- Property type
- Single Family
- Building type
- Row / Townhouse
- Square footage
- 2,772 sq ft
- Title
- Condo/Strata
- Built in
- 1987
- Annual property taxes
- $3,445.73
- Parking
- 1 space · Additional Parking
- Days on market
- 36 days
Features & details
- Heating
- Forced air, See remarks
- Cooling
- Central air conditioning
- Basement
- Full
- Flooring
- Hardwood, Carpeted, Ceramic Tile, Vinyl
- Appliances
- Washer, Refrigerator, Range - Electric, Dishwasher, Dryer
- Exterior features
- Brick, Stucco
- Lot features
- Level lot, Private setting
- Community features
- Adult Oriented, Seniors Oriented
- Pool
- Outdoor pool
- Architectural style
- Ranch
- Strata fee
- $427.02 / Monthly
What would this home cost you?
Based on the $680,000 asking price at a 5.00% example rate, semi-annual compounding.
Renanza Realty Inc. can represent you on this property — send an enquiry to arrange a private viewing.
Listing courtesy of Oakwyn Realty Okanagan, Kelowna.
The listing data displayed here is provided in part by the Canadian Real Estate Association (CREA) through its Data Distribution Facility (DDF®) and is drawn from Boards and Associations across Canada. Information is deemed reliable but is not guaranteed accurate by CREA. The listings are held by brokerages other than Renanza Realty unless otherwise noted.
The trademarks REALTOR®, REALTORS® and the REALTOR® logo are controlled by CREA and identify real estate professionals who are members of CREA. The trademarks MLS®, Multiple Listing Service® and the associated logos identify professional services rendered by REALTOR® members of CREA to effect the purchase, sale and lease of real estate as part of a cooperative selling system.