
220 WALTER Avenue S
Hamilton, Ontario
MLS® 40879008
$499,000
- Status
- Active
- Property type
- House
- MLS® number
- 40879008
- Bedrooms
- 4
- Bathrooms
- 3
- Year built
- —
 1 / 30
Listing description
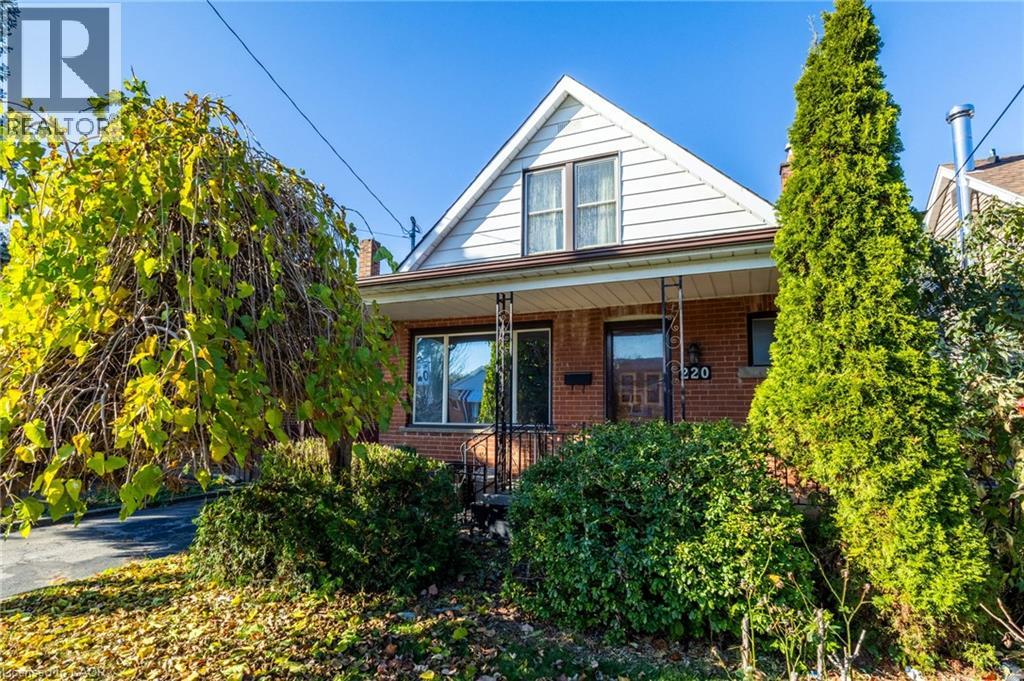
As welcoming as Sunday dinner and as private as a guest cottage, 220 Walter Avenue South brings two generations together under one roof. Two kitchens, two laundry areas and a separate entrance to the lower level give everyone room to live on their own schedule. This Glenview two-storey features 1,975 sq.
ft. of living space, including 1,375 sq. ft.
above grade, with 3+1 bedrooms, two full bathrooms and a powder room. The main kitchen, updated in 2021 with granite countertops, opens directly onto a spacious rear deck, while the separate dining room could serve as a fourth above-grade bedroom. The lower level's second kitchen, full bath, laundry and gas fireplace give extended family or overnight guests room to settle in, while upstairs laundry keeps everyday chores close to the bedrooms.
A grand covered front porch and private two-car driveway complete the home, with Montgomery Park, the Kenilworth Stairs, King's Forest Golf Club and the Red Hill Valley Parkway nearby.
Property summary
- MLS® number
- 40879008
- Property type
- Single Family
- Building type
- House
- Square footage
- 1,375 sq ft
- Title
- Freehold
- Land size
- 0.09 acres
- Annual property taxes
- $4,530.00
- Parking
- 2 spaces
- Days on market
- 0 days
Features & details
- Heating
- Natural gas
- Cooling
- Central air conditioning
- Basement
- Finished, Full
- Appliances
- Washer, Refrigerator, Dishwasher, Stove, Dryer, Window Coverings
- Exterior features
- Brick
- Architectural style
- Other
What would this home cost you?
Based on the $499,000 asking price at a 5.00% example rate, semi-annual compounding.
Renanza Realty Inc. can represent you on this property — send an enquiry to arrange a private viewing.
Listing courtesy of Royal LePage Edge Realty, Burlington.
The listing data displayed here is provided in part by the Canadian Real Estate Association (CREA) through its Data Distribution Facility (DDF®) and is drawn from Boards and Associations across Canada. Information is deemed reliable but is not guaranteed accurate by CREA. The listings are held by brokerages other than Renanza Realty unless otherwise noted.
The trademarks REALTOR®, REALTORS® and the REALTOR® logo are controlled by CREA and identify real estate professionals who are members of CREA. The trademarks MLS®, Multiple Listing Service® and the associated logos identify professional services rendered by REALTOR® members of CREA to effect the purchase, sale and lease of real estate as part of a cooperative selling system.